Go back in time to this classic 70’s ranch with touches of harvest gold, bold carpet, wallpaper & a paneled basement. What’s not to love! This floor plan was ahead of its time, allowing for fluid movement throughout. Kitchen is perfectly placed in between the formal living/dining room and spacious family room with fireplace. Perfect layout for upcoming holiday gatherings yet exudes a feeling of warmth and coziness. There’s the added bonus of a 4-season room & main floor laundry. Partially finished basement includes rec room, sewing/workout room, office and workshop area. So much potential to update and make it your own. Being Sold AS IS.
Coming soon
$379,900
703 Oak Dr, Jefferson, WI 53549
3beds
2,986sqft
Single Family Residence
Built in 1975
0.34 Acres Lot
$390,300 Zestimate®
$127/sqft
$-- HOA
What's special
- --
- on Zillow
- 99
- views
- 5
- saves
Zillow last checked:
Listing updated:
Listed by:
Lori Jensen,
First Weber Inc
Source: SCWMLS,MLS#: 2034101
Facts & features
Interior
Bedrooms & bathrooms
- Bedrooms: 3
- Bathrooms: 3
- Full bathrooms: 2
- 1/2 bathrooms: 1
- Main level bathrooms: 2
Primary bedroom
- Level: Main
- Area: 154
- Dimensions: 11 x 14
Bedroom 2
- Level: Main
- Area: 110
- Dimensions: 10 x 11
Bedroom 3
- Level: Main
- Area: 100
- Dimensions: 10 x 10
Family room
- Area: 234
- Dimensions: 13 x 18
Kitchen
- Features: Range/Oven, Refrigerator, Dishwasher, Microwave
- Level: Main
- Area: 204
- Dimensions: 12 x 17
Living room
- Level: Main
- Area: 234
- Dimensions: 13 x 18
Heating
- Forced Air
Cooling
- Central Air
Appliances
- Included: Washer, Dryer, Water Softener Rented
- Laundry: Main Level
Features
- At Least 1 tub, Beamed Ceilings, Ceiling Fan(s), Sun Room, Den/Office, Rec Room
- Windows: Skylight(s)
- Basement: Full,Finished,Daylight
- Number of fireplaces: 2
- Fireplace features: Wood Burning, Electric, 2 fireplaces
Interior area
- Total structure area: 2,986
- Total interior livable area: 2,986 sqft
- Finished area above ground: 2,010
Property
Parking
- Total spaces: 2
- Parking features: 2 car, Attached, Garage Door Opener
- Attached garage spaces: 2
- Has uncovered spaces: Yes
Features
- Levels: One
- Stories: 1
- Patio & porch: Patio
- Exterior features: Four Season Room
- Has spa: Yes
- Spa features: Indoor Hot tub
Lot
- Size: 0.34 Acres
Details
- Parcel number: 24106141041021
- Zoning: Res
Construction
Type & style
- Home type: SingleFamily
- Architectural style: Ranch
- Property subtype: Single Family Residence
Materials
- Vinyl Siding, Wood Siding, Brick
- Foundation: Poured concrete foundatn
Condition
- Year built: 1975
Utilities & green energy
- Sewer: Public Sewer
- Water: Public
- Utilities for property: Cable Available, Internet - Cable
Community & HOA
Location
- Region: Jefferson
Financial & listing details
- Price per square foot: $127/sqft
- Tax assessed value: $406,300
- Annual tax amount: $6,327
- Date on market: 10/6/2026
- Inclusions: Range/Oven, Refrigerator, Dishwasher, Washer, Dryer, Microwave, Hot Tub, Garage Opener w/2 remotes, All Window Coverings,
- Exclusions: Water Softener
Estimated market value
$390,300
$359,000 - $418,000
$1,787/mo
Price history
Price history is unavailable.
Public tax history
| Year | Property taxes | Tax assessment |
|---|---|---|
| 2024 | $6,347 +5.8% | $340,100 |
| 2023 | $5,999 -11.1% | $340,100 +3.8% |
| 2022 | $6,750 +9.6% | $327,700 +17% |
| 2021 | $6,161 +10.2% | $280,000 +8.1% |
| 2020 | $5,589 +5.4% | $259,000 +8.7% |
| 2019 | $5,301 +13.9% | $238,300 +17.6% |
| 2017 | $4,653 +2.1% | $202,600 +2.2% |
| 2016 | $4,557 +2% | $198,200 +2.3% |
| 2015 | $4,469 -0.6% | $193,800 -0.8% |
| 2014 | $4,496 -0.7% | $195,300 +3.1% |
| 2013 | $4,527 -4.5% | $189,400 -4.4% |
| 2012 | $4,738 +0.6% | $198,200 -3.6% |
| 2011 | $4,708 +2.6% | $205,500 -3.4% |
| 2010 | $4,590 +2.3% | $212,800 -6.4% |
| 2009 | $4,487 +4.3% | $227,400 -0.8% |
| 2008 | $4,302 +0.3% | $229,300 -3% |
| 2007 | $4,291 +9.1% | $236,400 +9.2% |
| 2006 | $3,933 -4% | $216,500 +14.7% |
| 2005 | $4,095 -1% | $188,800 |
| 2004 | $4,137 -1.7% | $188,800 |
| 2003 | $4,209 -5% | $188,800 +19.7% |
| 2002 | $4,428 +5.2% | $157,700 |
| 2000 | $4,208 | $157,700 |
Find assessor info on the county website
Monthly payment
Est. payment
Payment breakdown
Explore the cost of this home by adjusting the details. Changes won't be saved.Climate risks
Neighborhood: 53549
Nearby schools
Schools provided by the listing agent
- Middle: Jefferson
- High: Jefferson
- District: Jefferson
Source: SCWMLS. This data may not be complete. We recommend contacting the local school district to confirm school assignments for this home.
Similar homes
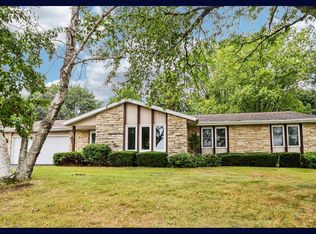
- $384,9003 bd2 ba2k sqft715 Collins Rd, Jefferson, WI 53549For Sale
 MLS ID #2031036, Natasha Zinzow. SCWMLS
 - $474,9004 bd3 ba1.9k sqft781 S Dewey AVENUE, Jefferson, WI 53549Active
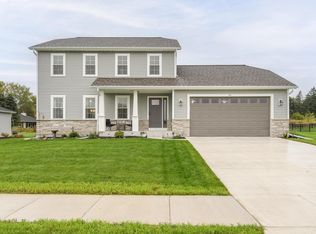 MLS ID #1982601, Lance Nowak. WIREX MLS
 - $319,0003 bd3 ba2k sqft724 Cloute STREET, Fort Atkinson, WI 53538Active
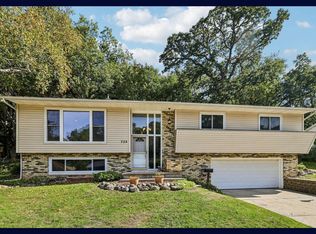 MLS ID #1982931, Laura Staude Flood. WIREX MLS
 - $369,9003 bd3 ba1.7k sqft505 Golf DRIVE, Jefferson, WI 53549Active
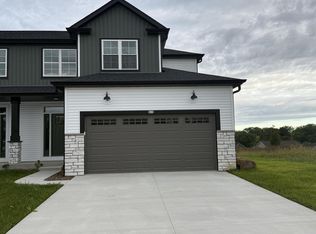 MLS ID #1980877, Deanne Welper. WIREX MLS
