Welcome home to this well-maintained 3 bedroom 2.5 bath home offering comfort, updates, and plenty of space to enjoy! The home features beautiful wood floors in the living room and vaulted ceilings that create on open, airy feel. The partially finished basement provides additional living space, including a dedicated office area perfect for working from home or creating a hobby space. Enjoy peace of mind with numerous recent exterior updated, including a new roof within the last 5 years, newer siding, garage door, windows, and sliding glass door all within the last few years. The heated garage adds year round convenience, while the backyard offers a wonderful outdoor retreat with a storage shed and gazebo on the back patio. Backing up to walking space and parkland, the property offers a great connection to the outdoors, with a school conveniently located nearby. Photos enhanced for lighting/clarity; some personal items removed.
Active
$424,900
1407 Montclair Pl, Fort Atkinson, WI 53538
3beds
1,938sqft
Single Family Residence
Built in 1998
10,018 Square Feet Lot
$417,200 Zestimate®
$219/sqft
$-- HOA
What's special
- --
- on Zillow
- 81
- views
- 1
- save
Zillow last checked:
Listing updated:
Listed by:
Michael Hesselman,
Best Realty of Edgerton
Source: SCWMLS,MLS#: 2036568
Facts & features
Interior
Bedrooms & bathrooms
- Bedrooms: 3
- Bathrooms: 3
- Full bathrooms: 2
- 1/2 bathrooms: 1
- Main level bathrooms: 2
Primary bedroom
- Level: Main
- Area: 156
- Dimensions: 12 x 13
Bedroom 2
- Level: Main
- Area: 120
- Dimensions: 12 x 10
Bedroom 3
- Level: Main
- Area: 110
- Dimensions: 11 x 10
Family room
- Area: 572
- Dimensions: 22 x 26
Kitchen
- Features: Range/Oven, Refrigerator, Dishwasher
- Level: Main
- Area: 169
- Dimensions: 13 x 13
Living room
- Level: Main
- Area: 208
- Dimensions: 13 x 16
Heating
- Forced Air
Cooling
- Central Air
Appliances
- Included: Water Softener Included
- Laundry: Main Level
Features
- Walk-In Closet(s), Vaulted Ceiling(s), At Least 1 tub, Den/Office, Foyer
- Windows: Window Coverings
- Basement: Full,Partially Finished,Sump Pump
- Has fireplace: No
Interior area
- Total structure area: 1,938
- Total interior livable area: 1,938 sqft
- Finished area above ground: 1,249
Property
Parking
- Total spaces: 2
- Parking features: 2 car, Attached, Heated Garage, Garage Door Opener
- Attached garage spaces: 2
- Has uncovered spaces: Yes
Features
- Levels: One
- Stories: 1
- Patio & porch: Patio
Lot
- Size: 10,018 Square Feet
- Dimensions: 80x125
- Features: Adjacent park/public land
Details
- Additional structures: Storage, Gazebo
- Parcel number: 22606143244083
- Zoning: Res
Construction
Type & style
- Home type: SingleFamily
- Architectural style: Ranch
- Property subtype: Single Family Residence
Materials
- Vinyl Siding
Condition
- Year built: 1998
Utilities & green energy
- Sewer: Public Sewer
- Water: Public
- Utilities for property: Cable Available
Community & HOA
Location
- Region: Fort Atkinson
Financial & listing details
- Price per square foot: $219/sqft
- Tax assessed value: $252,300
- Annual tax amount: $4,742
- Date on market: 11/18/2026
- Inclusions: Stove, Refrigerator, Dishwasher, Window Coverings, Water Softener, Pergola/Gazebo
- Exclusions: Silver top on firepit, seller personal property, speaker system in basement and garage.
Estimated market value
$417,200
$396,000 - $438,000
$2,043/mo
Price history
| Date | Event | Price |
|---|---|---|
| 11/18/2026 | Listed for sale | $424,900+226.8%$219/sqft |
Source: SCWMLS #2036568 Report a problem | ||
| 8/7/2000 | Sold | $130,000+4.8%$67/sqft |
Source: Agent Provided Report a problem | ||
| 10/29/1998 | Sold | $124,000$64/sqft |
Source: Agent Provided Report a problem | ||
Public tax history
| Year | Property taxes | Tax assessment |
|---|---|---|
| 2025 | $4,735 +0.3% | $252,300 |
| 2024 | $4,720 +0.9% | $252,300 |
| 2023 | $4,680 -2.9% | $252,300 +46.4% |
| 2022 | $4,821 +12.7% | $172,300 |
| 2021 | $4,276 +4.7% | $172,300 |
| 2020 | $4,085 +3.6% | $172,300 |
| 2019 | $3,942 +7.9% | $172,300 |
| 2017 | $3,652 +1.3% | $172,300 +5.5% |
| 2016 | $3,606 +0.6% | $163,300 |
| 2015 | $3,585 +3.5% | $163,300 |
| 2014 | $3,462 -2.6% | $163,300 |
| 2013 | $3,553 -0.5% | $163,300 |
| 2012 | $3,572 +1.7% | $163,300 |
| 2011 | $3,512 +2.7% | $163,300 |
| 2010 | $3,420 +3.4% | $163,300 |
| 2009 | $3,309 +3.4% | $163,300 |
| 2008 | $3,199 -2.1% | $163,300 |
| 2007 | $3,268 +2.5% | $163,300 |
| 2006 | $3,189 +0.2% | $163,300 +30.6% |
| 2005 | $3,183 -3.5% | $125,000 |
| 2004 | $3,298 +1.3% | $125,000 |
| 2003 | $3,255 +2.7% | $125,000 |
| 2002 | $3,169 +3.4% | $125,000 |
| 2000 | $3,065 | $125,000 |
Find assessor info on the county website
Monthly payment
Est. payment
Payment breakdown
Explore the cost of this home by adjusting the details. Changes won't be saved.Climate risks
Neighborhood: 53538
Nearby schools
Schools provided by the listing agent
- Middle: Fort Atkinson
- High: Fort Atkinson
- District: Fort Atkinson
Source: SCWMLS. This data may not be complete. We recommend contacting the local school district to confirm school assignments for this home.


Similar homes
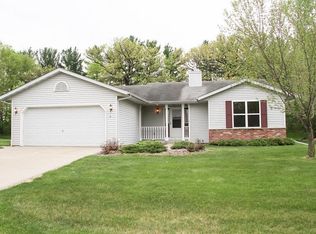
- $499,0004 bd3 ba2.2k sqft1204 Navaho Ct, Fort Atkinson, WI 53538For Sale
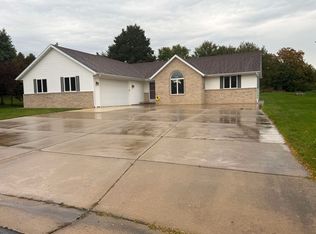 MLS ID #2034209, Monica Loveland. SCWMLS
- $435,0003 bd4 ba2.1k sqft131 W Blackhawk Dr, Fort Atkinson, WI 53538For Sale
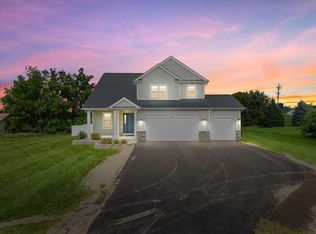 MLS ID #2033450, Randy Johnson. SCWMLS
- $430,0003 bd3 ba2.3k sqftHawks Glen, Fort Atkinson, WI 53538Active
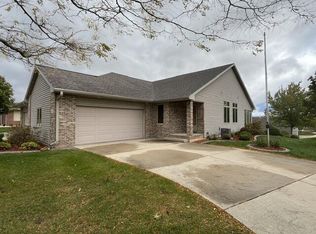 MLS ID #1985480, Steven Mode. WIREX MLS
- $289,0004 bd2 ba2k sqft709 Jackson St, Fort Atkinson, WI 53538For Sale
 MLS ID #2030128, Kevin Diece. SCWMLS
