Roof and Siding replaced in 2018! Charming Colonial-style home featuring 3 bedrooms and 1 full bathroom. The property offers a formal dining room, an updated kitchen and bathroom, and replacement windows on the second story. Additional amenities include a detached 2 car garage. Conveniently located near schools, downtown amenities, shopping centers, and major bypass routes, providing easy access to local services and commuting options.
Active
Price cut: $16K (9/5)
$279,000
405 Jackson STREET, Fort Atkinson, WI 53538
3beds
1,392sqft
Single Family Residence
Built in 1920
6,969 Square Feet Lot
$277,900 Zestimate®
$200/sqft
$-- HOA
What's special
- 35 days
- 667
- 16
Zillow last checked:
Listing updated:
Listed by:
Sharon Stade 920-650-9103,
Coldwell Banker Realty
Source: WIREX MLS,MLS#: 1976660 Originating MLS: Metro MLS
Originating MLS: Metro MLSFacts & features
Interior
Bedrooms & bathrooms
- Bedrooms: 3
- Bathrooms: 1
- Full bathrooms: 1
Primary bedroom
- Level: Upper
- Area: 140
- Dimensions: 14 x 10
Bedroom 2
- Level: Upper
- Area: 143
- Dimensions: 13 x 11
Bedroom 3
- Level: Upper
- Area: 120
- Dimensions: 15 x 8
Bathroom
- Features: Tub Only, Shower Over Tub
Dining room
- Level: Main
- Area: 143
- Dimensions: 13 x 11
Kitchen
- Level: Main
- Area: 156
- Dimensions: 13 x 12
Living room
- Level: Main
- Area: 210
- Dimensions: 15 x 14
Heating
- Natural Gas, Forced Air
Cooling
- Central Air, Wall/Window Unit(s)
Appliances
- Included: Window A/C, Dryer, Microwave, Range, Refrigerator, Washer
Features
- High Speed Internet, Pantry
- Flooring: Wood
- Basement: Full
Interior area
- Total structure area: 1,392
- Total interior livable area: 1,392 sqft
Property
Parking
- Total spaces: 2
- Parking features: Garage Door Opener, Detached, 2 Car
- Garage spaces: 2
Features
- Levels: Two
- Stories: 2
- Patio & porch: Patio
Lot
- Size: 6,969 Square Feet
- Dimensions: 60 x 120
- Features: Sidewalks
Details
- Parcel number: 22605140412160
- Zoning: Res.
Construction
Type & style
- Home type: SingleFamily
- Architectural style: Colonial
- Property subtype: Single Family Residence
Materials
- Aluminum Siding, Aluminum/Steel
Condition
- 21+ Years
- New construction: No
- Year built: 1920
Utilities & green energy
- Sewer: Public Sewer
- Water: Public
- Utilities for property: Cable Available
Community & HOA
Community
- Subdivision: Trieloff's Add
Location
- Region: Fort Atkinson
- Municipality: Fort Atkinson
Financial & listing details
- Price per square foot: $200/sqft
- Tax assessed value: $209,700
- Annual tax amount: $3,357
- Date on market: 8/26/2026
- Inclusions: Stove, Refrigerator, Microwave, Window Air Conditioner, Washer, Dryer, Workbench In Garage, Dehumidifier.
- Exclusions: Personal Property Of Sellers.
Estimated market value
$277,900
$264,000 - $292,000
$1,763/mo
Price history
| Date | Event | Price |
|---|---|---|
| 9/5/2026 | Price change | $279,000-5.4%$200/sqft |
Source: SCWMLS #2030794 Report a problem | ||
| 8/26/2026 | Listed for sale | $295,000+63.9%$212/sqft |
Source:  WIREX MLS #1976660 Report a problem WIREX MLS #1976660 Report a problem | ||
| 7/19/2021 | Sold | $180,000$129/sqft |
Source: Public Record Report a problem | ||
Public tax history
| Year | Property taxes | Tax assessment |
|---|---|---|
| 2024 | $3,568 +0.9% | $191,800 |
| 2023 | $3,537 +2.1% | $191,800 +53.8% |
| 2022 | $3,464 +20.1% | $124,700 +6.4% |
| 2021 | $2,883 +4.7% | $117,200 |
| 2020 | $2,754 +3.7% | $117,200 |
| 2019 | $2,657 +7.9% | $117,200 |
| 2017 | $2,462 -12.1% | $117,200 -8.2% |
| 2016 | $2,802 +0.6% | $127,600 |
| 2015 | $2,785 +3.6% | $127,600 |
| 2014 | $2,689 -2.6% | $127,600 |
| 2013 | $2,760 -0.5% | $127,600 |
| 2012 | $2,775 +1.7% | $127,600 |
| 2011 | $2,728 +2.7% | $127,600 |
| 2010 | $2,656 +3.3% | $127,600 |
| 2009 | $2,571 +3.2% | $127,600 |
| 2008 | $2,492 -2.4% | $127,600 |
| 2007 | $2,554 +2.5% | $127,600 |
| 2006 | $2,492 +8% | $127,600 +46.5% |
| 2005 | $2,306 +0.4% | $87,100 |
| 2004 | $2,298 +1.3% | $87,100 |
| 2003 | $2,268 +2.7% | $87,100 |
| 2002 | $2,208 +3.4% | $87,100 |
| 2000 | $2,136 | $87,100 |
Find assessor info on the county website
Monthly payment
Est. payment
Payment breakdown
Explore the cost of this home by adjusting the details. Changes won't be saved.Climate risks
Neighborhood: 53538
Nearby schools
Schools provided by the listing agent
- Elementary: Barrie
- Middle: Fort Atkinson
- High: Fort Atkinson
- District: Fort Atkinson
Source: WIREX MLS. This data may not be complete. We recommend contacting the local school district to confirm school assignments for this home.
Similar homes
- $295,0003 bd2 ba1.8k sqft629 Washington St, Fort Atkinson, WI 53538For Sale
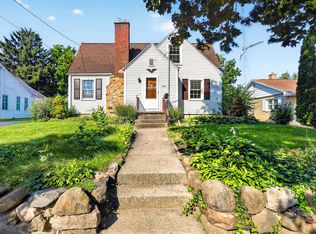 MLS ID #2027193, Kathy L Bartels. SCWMLS
 - $260,0003 bd1 ba1.3k sqft433 Clarence St, Fort Atkinson, WI 53538For Sale
 MLS ID #2031980, Donna J LaBarge. SCWMLS
 - $254,9004 bd1 ba1.4k sqft513 N High St, Fort Atkinson, WI 53538For Sale
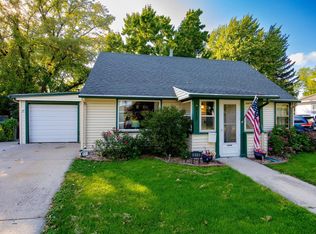 MLS ID #2031500, Grace Foelker-Boos. SCWMLS
 - $279,9002 bd1 ba1k sqft311 N High St, Fort Atkinson, WI 53538For Sale
 MLS ID #2032988, Lisa Fero. SCWMLS
