This is your opportunity to become a member of the Hawks Glen Condominium Community. This very stable community is a self-managed association with upper end condominium units. With 1596 sq. ft. on the main level and 798 Sq. ft. in the lower level this unit has a total of 2394 sq. ft. living space. With 2 BR & 2 full BA up and another BR and full BA in the finished lower level, there is more than enough space to entertain and give those guests that private space when needed. Amenities to take note of include Attached/finished 2 car garage, solid maple floors, Corian counters w/integral sink, tile sunroom adjacent to second level Trex deck, main level laundry, primary en-suite with large walk-in shower and much more. Be sure to secure your tour soon! We will have the lights on for you!
Active
$430,000
211 Heritage DRIVE #23, Fort Atkinson, WI 53538
3beds
2,394sqft
Condominium
Built in 2006
-- sqft lot
$426,300 Zestimate®
$180/sqft
$245/mo HOA
What's special
Main level laundrySolid maple floors
- 15 days
- 195
- 3
Likely to sell faster than
Zillow last checked:
Listing updated:
Listed by:
Steven Mode 414-331-6704,
Wayne Hayes Real Estate LLC
Source: WIREX MLS,MLS#: 1985480 Originating MLS: Metro MLS
Facts & features
Interior
Bedrooms & bathrooms
- Bedrooms: 3
- Bathrooms: 3
- Full bathrooms: 3
- Main level bedrooms: 1
Primary bedroom
- Level: Main
- Area: 288
- Dimensions: 12 x 24
Bedroom 3
- Level: Lower
- Area: 255
- Dimensions: 15 x 17
Dining room
- Level: Main
- Area: 99
- Dimensions: 9 x 11
Kitchen
- Level: Main
- Area: 170
- Dimensions: 17 x 10
Living room
- Level: Main
- Area: 350
- Dimensions: 14 x 25
Heating
- Natural Gas, Forced Air
Cooling
- Central Air
Appliances
- Included: Dishwasher, Dryer, Microwave, Oven, Range, Refrigerator, Washer, Water Filtration Own, Water Softener
Features
- Basement: Full,Partially Finished
Interior area
- Total structure area: 2,394
- Total interior livable area: 2,394 sqft
- Finished area above ground: 1,596
- Finished area below ground: 798
Property
Parking
- Total spaces: 2
- Parking features: Attached, 2 Car
- Attached garage spaces: 2
Features
- Levels: One,1 Story
- Stories: 1
Details
- Parcel number: 22605141031041
- Zoning: DR-8
Construction
Type & style
- Home type: Condo
- Property subtype: Condominium
- Attached to another structure: Yes
Materials
- Brick, Brick/Stone, Other
Condition
- 11-20 Years
- New construction: No
- Year built: 2006
Utilities & green energy
- Sewer: Public Sewer
- Water: Public
Community & HOA
HOA
- Has HOA: Yes
- Amenities included: Clubhouse
- HOA fee: $245 monthly
Location
- Region: Fort Atkinson
- Municipality: Fort Atkinson
Financial & listing details
- Price per square foot: $180/sqft
- Annual tax amount: $6,611
- Date on market: 10/20/2026
- Inclusions: Refrigerator, Stove/Oven, Washer, Dryer, Microwave, Garage Refrigerator/Freezer, Window Treatments, Basement Wood Stove, Living Room Tv Stand, Water Softener
- Exclusions: Personal Property Of The Seller
Estimated market value
$426,300
$405,000 - $448,000
$2,777/mo
Price history
| Date | Event | Price |
|---|---|---|
| 10/20/2026 | Listed for sale | $430,000$180/sqft |
Source:  WIREX MLS #1985480 Report a problem | ||
Public tax history
Tax history is unavailable.
Monthly payment
Est. payment
Payment breakdown
Explore the cost of this home by adjusting the details. Changes won't be saved.Climate risks
Neighborhood: 53538
Nearby schools
Schools provided by the listing agent
- Middle: Fort Atkinson
- High: Fort Atkinson
- District: Fort Atkinson
Source: WIREX MLS. This data may not be complete. We recommend contacting the local school district to confirm school assignments for this home.


Similar homes
- $394,9003 bd2 ba1.6k sqft1603 Endl Blvd, Fort Atkinson, WI 53538For Sale
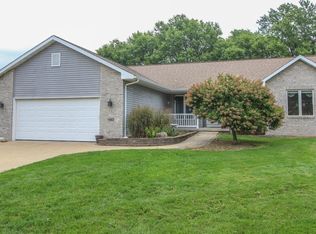 MLS ID #2032030, Lori Jensen. SCWMLS
- $435,0003 bd4 ba2.1k sqft131 W Blackhawk Dr, Fort Atkinson, WI 53538For Sale
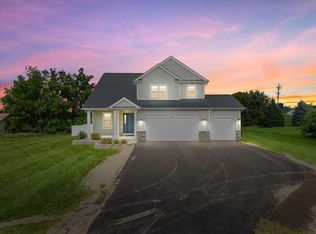 MLS ID #2033450, Randy Johnson. SCWMLS
- $499,0004 bd3 ba2.2k sqft1204 Navaho Ct, Fort Atkinson, WI 53538For Sale
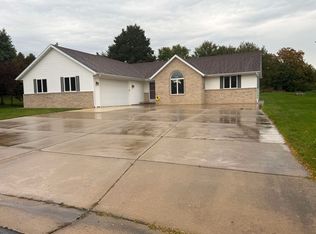 MLS ID #2034209, Monica Loveland. SCWMLS
- $489,9003 bd3 ba2.7k sqftPark Place Condominiums, Fort Atkinson, WI 53538Active
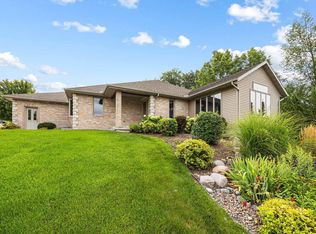 MLS ID #1976495, Grace Foelker. WIREX MLS
