Luxury and maintenance-free living awaits in this beautifully cared-for condo in the desirable Park Place Condo Association. Pride of ownership shines throughout this one-owner home, from the brick exterior and perennial landscaping to the inviting 4-season sunroom. Enjoy having lawn care, landscaping, and snow removal handled by the association. The main level features solid-surface countertops, a gas fireplace, and quality finishes. The finished walk-out lower level offers a 3rd bedroom with its own bath plus a separate finished living space-ideal for guests or entertaining. Conveniently located near nature trails, the Fort Pool, tennis courts, and beautiful scenery, this clean and maintained condo offers luxury, comfort, and an exceptional lifestyle. Photos are Digitally Altered.
Active
$489,900
1227 W Sherman AVENUE, Fort Atkinson, WI 53538
3beds
2,881sqft
Condominium
Built in 2003
-- sqft lot
$484,400 Zestimate®
$170/sqft
$300/mo HOA
What's special
Gas fireplaceBrick exteriorQuality finishesFinished walk-out lower levelPerennial landscapingSolid-surface countertops
- 49 days
- 188
- 1
Zillow last checked:
Listing updated:
Listed by:
Grace Foelker 920-723-0580,
Fort Real Estate Company, LLC
Source: WIREX MLS,MLS#: 1976495 Originating MLS: Metro MLS
Originating MLS: Metro MLSFacts & features
Interior
Bedrooms & bathrooms
- Bedrooms: 3
- Bathrooms: 3
- Full bathrooms: 2
- 1/2 bathrooms: 1
- Main level bedrooms: 1
Primary bedroom
- Level: Main
- Area: 168
- Dimensions: 14 x 12
Bedroom 2
- Area: 182
- Dimensions: 13 x 14
Bedroom 3
- Area: 168
- Dimensions: 14 x 12
Bathroom
- Features: Tub Only, Master Bedroom Bath: Walk-In Shower, Master Bedroom Bath, Shower Stall
Kitchen
- Level: Main
- Area: 143
- Dimensions: 13 x 11
Living room
- Level: Main
- Area: 504
- Dimensions: 28 x 18
Heating
- Natural Gas, Forced Air
Appliances
- Included: Dishwasher, Dryer, Range, Refrigerator, Washer, Water Filtration Own, Water Softener
- Laundry: In Unit
Features
- Central Vacuum, Walk-In Closet(s)
- Flooring: Wood or Sim.Wood Floors
- Basement: 8'+ Ceiling,Full,Full Size Windows,Partially Finished,Walk-Out Access
- Common walls with other units/homes: End Unit
Interior area
- Total structure area: 2,881
- Total interior livable area: 2,881 sqft
- Finished area above ground: 2,101
- Finished area below ground: 780
Property
Parking
- Total spaces: 2
- Parking features: Attached, Garage Door Opener, 2 Car, Assigned
- Attached garage spaces: 2
Features
- Levels: One,1 Story
- Stories: 1
- Exterior features: Balcony, Private Entrance
Details
- Parcel number: 22605140422097
- Zoning: Res
Construction
Type & style
- Home type: Condo
- Property subtype: Condominium
- Attached to another structure: Yes
Materials
- Brick, Brick/Stone
Condition
- 21+ Years
- New construction: No
- Year built: 2003
Utilities & green energy
- Sewer: Public Sewer
- Water: Public
Community & HOA
HOA
- Has HOA: Yes
- Amenities included: Common Green Space
- HOA fee: $300 monthly
Location
- Region: Fort Atkinson
- Municipality: Fort Atkinson
Financial & listing details
- Price per square foot: $170/sqft
- Tax assessed value: $430,300
- Annual tax amount: $7,504
- Date on market: 8/17/2026
- Inclusions: Stove, Refrigerator, Dishwasher, Microwave, Washer, Dryer, Window Treatments, Water Softener, All Basement Shelving, Basement Refrigerator
- Exclusions: Staging Furniture
Estimated market value
$484,400
$460,000 - $509,000
$2,458/mo
Price history
| Date | Event | Price |
|---|---|---|
| 8/17/2026 | Listed for sale | $489,900$170/sqft |
Source:  WIREX MLS #1976495 Report a problem WIREX MLS #1976495 Report a problem | ||
Public tax history
| Year | Property taxes | Tax assessment |
|---|---|---|
| 2024 | $7,409 +0.8% | $393,600 |
| 2023 | $7,349 -9.2% | $393,600 +37.1% |
| 2022 | $8,093 +4.3% | $287,000 -7.4% |
| 2021 | $7,760 +4.7% | $310,000 |
| 2020 | $7,411 +3.6% | $310,000 |
| 2019 | $7,152 +7.9% | $310,000 |
| 2017 | $6,628 +18.2% | $310,000 +23% |
| 2016 | $5,605 +0.6% | $252,000 |
| 2015 | $5,570 +3.5% | $252,000 |
| 2014 | $5,381 -2.6% | $252,000 |
| 2013 | $5,522 -0.5% | $252,000 |
| 2012 | $5,552 +1.7% | $252,000 |
| 2011 | $5,459 +2.7% | $252,000 |
| 2010 | $5,318 +3.4% | $252,000 |
| 2009 | $5,144 +3.8% | $252,000 |
| 2008 | $4,956 -1.7% | $252,000 |
| 2007 | $5,044 -10.2% | $252,000 -12.4% |
| 2006 | $5,619 -2.1% | $287,700 +27.7% |
| 2005 | $5,738 -3.5% | $225,300 |
| 2004 | $5,944 +1421.9% | $225,300 +1402% |
| 2003 | $391 +2.7% | $15,000 |
| 2002 | $380 | $15,000 |
Find assessor info on the county website
Monthly payment
Est. payment
Payment breakdown
Explore the cost of this home by adjusting the details. Changes won't be saved.Climate risks
Neighborhood: 53538
Nearby schools
Schools provided by the listing agent
- Middle: Fort Atkinson
- High: Fort Atkinson
- District: Fort Atkinson
Source: WIREX MLS. This data may not be complete. We recommend contacting the local school district to confirm school assignments for this home.
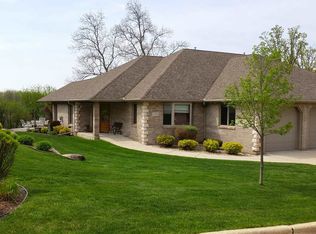
- $525,7003 bd3 ba3.3k sqft1229 Sherman Ave W, Fort Atkinson, WI 53538Off Market
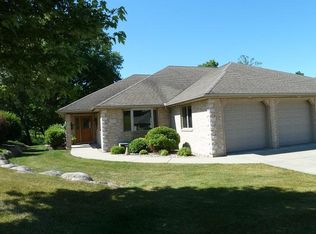
- $474,0003 bd3 ba2.7k sqft1225 Sherman Ave W, Fort Atkinson, WI 53538Off Market
- $510,0003 bd3 ba3.5k sqft1231 W Sherman Ave, Fort Atkinson, WI 53538Sold

- $510,000-- bd-- ba-- sqft1231 Sherman Ave W, Fort Atkinson, WI 53538Sold
Similar homes
- $525,0003 bd3 ba3.1k sqftPark Place Condominiums, Fort Atkinson, WI 53538Active
 MLS ID #1967402, Steven Mode. WIREX MLS
 - $455,0003 bd3 ba3.8k sqft1223 Sherman Ave W, Fort Atkinson, WI 53538For Sale
 MLS ID #2027619, Brandon Housley. SCWMLS
 - $435,0003 bd3 ba2.4k sqft1001 W Blackhawk DRIVE, Fort Atkinson, WI 53538Active
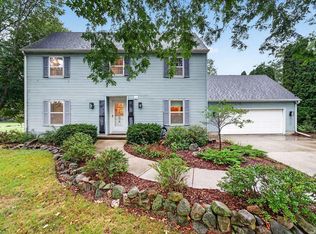 MLS ID #1981717, Bradley Koenig. WIREX MLS
 - $449,9003 bd4 ba2.1k sqft131 W Blackhawk Dr, Fort Atkinson, WI 53538For Sale
 MLS ID #2033450, Randy Johnson. SCWMLS
