Move right in and enjoy this beautifully maintained 4-bedroom, 2.5-bath home in Brookstone Meadows! Set on a corner lot in an established neighborhood where nearby parks are an easy walk or bike ride away. Inside, the spacious floor plan features a welcoming living room with gas fireplace, updated kitchen with new countertops and backsplash, GE appliances, and newer flooring. Major improvements include furnace/AC (2019), roof, siding and gutters (2023), offering peace of mind for years to come. Outside, the fenced backyard features professional landscaping and a concrete patio-perfect for entertaining, grilling, pets and play. A 3+ car garage provides plenty of room for vehicles, toys and storage. Enjoy a neighborhood setting with easy access to downtown Lake Mills, Rock Lake, and I94.
Active
$475,000
201 Crestview LANE, Lake Mills, WI 53551
4beds
2,212sqft
Single Family Residence
Built in 2003
0.27 Acres Lot
$463,500 Zestimate®
$215/sqft
$-- HOA
What's special
Fenced backyardSpacious floor planNewer flooringProfessional landscapingGe appliancesCorner lot
- 12 hours
- 89
- 3
Zillow last checked:
Listing updated:
Listed by:
Ginger Ramsey 608-217-0822,
Shine Realty
Source: WIREX MLS,MLS#: 1987199 Originating MLS: Metro MLS
Facts & features
Interior
Bedrooms & bathrooms
- Bedrooms: 4
- Bathrooms: 3
- Full bathrooms: 2
- 1/2 bathrooms: 1
Primary bedroom
- Level: Upper
- Area: 180
- Dimensions: 15 x 12
Bedroom 2
- Level: Upper
- Area: 132
- Dimensions: 12 x 11
Bedroom 3
- Level: Upper
- Area: 150
- Dimensions: 15 x 10
Bedroom 4
- Level: Upper
- Area: 144
- Dimensions: 12 x 12
Bathroom
- Features: Stubbed For Bathroom on Lower, Tub Only, Master Bedroom Bath: Walk-In Shower
Dining room
- Level: Main
- Area: 169
- Dimensions: 13 x 13
Family room
- Level: Main
- Area: 196
- Dimensions: 14 x 14
Kitchen
- Level: Main
- Area: 135
- Dimensions: 15 x 9
Living room
- Level: Main
- Area: 225
- Dimensions: 15 x 15
Heating
- Natural Gas, Forced Air
Cooling
- Central Air
Appliances
- Included: Dishwasher, Dryer, Microwave, Oven, Refrigerator, Washer, Water Softener
Features
- High Speed Internet, Pantry, Walk-In Closet(s), Kitchen Island
- Basement: Full,Concrete,Radon Mitigation System,Sump Pump
Interior area
- Total structure area: 2,212
- Total interior livable area: 2,212 sqft
Video & virtual tour
Property
Parking
- Total spaces: 3
- Parking features: Garage Door Opener, Attached, 3 Car
- Attached garage spaces: 3
Features
- Levels: Two
- Stories: 2
- Patio & porch: Patio
- Fencing: Fenced Yard
Lot
- Size: 0.27 Acres
- Features: Sidewalks
Details
- Parcel number: 24607141814017
- Zoning: res
Construction
Type & style
- Home type: SingleFamily
- Architectural style: Contemporary
- Property subtype: Single Family Residence
Materials
- Vinyl Siding
Condition
- 21+ Years
- New construction: No
- Year built: 2003
Utilities & green energy
- Sewer: Public Sewer
- Water: Public
- Utilities for property: Cable Available
Community & HOA
Community
- Subdivision: Brookstone Meadows
Location
- Region: Lake Mills
- Municipality: Lake Mills
Financial & listing details
- Price per square foot: $215/sqft
- Tax assessed value: $430,200
- Annual tax amount: $6,419
- Date on market: 11/6/2026
- Inclusions: Refrigerator, Oven, Microwave, Dishwasher, Washer, Dryer, Water Softener
- Exclusions: Sellers' Personal Property
Estimated market value
$463,500
$440,000 - $487,000
$2,729/mo
Price history
| Date | Event | Price |
|---|---|---|
| 11/6/2026 | Listed for sale | $475,000+102.1%$215/sqft |
Source:  WIREX MLS #1987199 Report a problem | ||
| 5/16/2016 | Sold | $235,000-2%$106/sqft |
Source: SCWMLS #1757946 Report a problem | ||
| 12/1/2015 | Listing removed | $239,900$108/sqft |
Source: RE/MAX Community Realty #1757946 Report a problem | ||
| 10/14/2015 | Price change | $239,900-4%$108/sqft |
Source: RE/MAX Community Realty #1757946 Report a problem | ||
| 9/16/2015 | Price change | $249,900+4.2%$113/sqft |
Source: RE/MAX Community Realty #1757946 Report a problem | ||
| 8/24/2015 | Price change | $239,900-1.1%$108/sqft |
Source: Stark Company, REALTORS #1736711 Report a problem | ||
| 6/30/2015 | Price change | $242,500-3%$110/sqft |
Source: Stark Company, REALTORS #1736711 Report a problem | ||
| 3/19/2015 | Price change | $249,900-2%$113/sqft |
Source: Stark Company Realtors #1736711 Report a problem | ||
| 2/13/2015 | Listed for sale | $255,000+5.2%$115/sqft |
Source: Stark Company Realtors #1736711 Report a problem | ||
| 3/28/2007 | Sold | $242,300$110/sqft |
Source: Public Record Report a problem | ||
Public tax history
| Year | Property taxes | Tax assessment |
|---|---|---|
| 2025 | $6,353 +0.3% | $419,200 +43.9% |
| 2024 | $6,337 -2.2% | $291,400 |
| 2023 | $6,483 +4.8% | $291,400 |
| 2022 | $6,187 +2% | $291,400 |
| 2021 | $6,066 +4.1% | $291,400 |
| 2020 | $5,827 -1.8% | $291,400 |
| 2019 | $5,931 +10.2% | $291,400 +21.5% |
| 2017 | $5,384 -8.3% | $239,900 -7.1% |
| 2016 | $5,873 +3.1% | $258,200 |
| 2015 | $5,696 -0.4% | $258,200 |
| 2014 | $5,718 -2.4% | $258,200 |
| 2013 | $5,857 +1% | $258,200 |
| 2012 | $5,800 +3.2% | $258,200 |
| 2011 | $5,622 +0.7% | $258,200 +9.2% |
| 2010 | $5,585 +2.5% | $236,500 |
| 2009 | $5,447 -0.3% | $236,500 |
| 2008 | $5,464 +11.7% | $236,500 |
| 2007 | $4,892 +4.7% | $236,500 |
| 2006 | $4,674 +0.5% | $236,500 |
| 2005 | $4,652 -9.2% | $236,500 +27.7% |
| 2004 | $5,122 +694.1% | $185,200 +671.7% |
| 2003 | $645 -0.3% | $24,000 |
| 2002 | $647 +6.9% | $24,000 |
| 2000 | $605 | $24,000 |
Find assessor info on the county website
Monthly payment
Est. payment
Payment breakdown
Explore the cost of this home by adjusting the details. Changes won't be saved.Climate risks
Neighborhood: 53551
Nearby schools
Schools provided by the listing agent
- Elementary: Lake Mills
- Middle: Lake Mills
- High: Lake Mills
- District: Lake Mills Area
Source: WIREX MLS. This data may not be complete. We recommend contacting the local school district to confirm school assignments for this home.
Similar homes
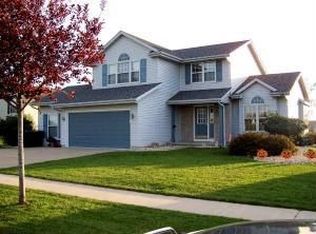
- $524,9003 bd3 ba2.4k sqft110 Brewster DRIVE, Lake Mills, WI 53551Active
 MLS ID #1973480, Adriane Stuebs. WIREX MLS
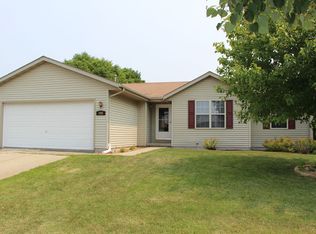
- $480,0004 bd3 ba2.4k sqft408 W Lake St, Lake Mills, WI 53551For Sale
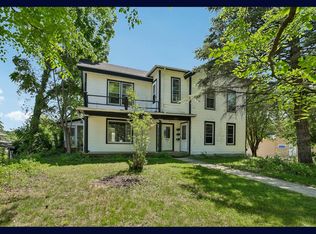 MLS ID #1965982, Laura Staude Flood. eXp Realty
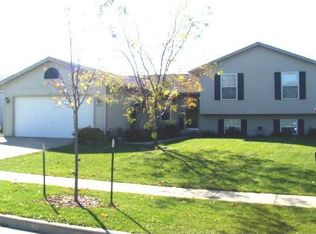
- $550,0003 bd3 ba2.5k sqft570 Connor COURT, Lake Mills, WI 53551Active
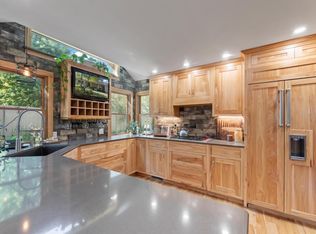 MLS ID #1982721, Rebecca Thomas. WIREX MLS
- $550,0004 bd3 ba2.6k sqft210 Pinnacle Dr, Lake Mills, WI 53551For Sale
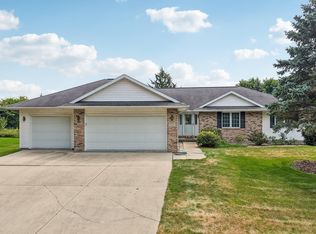 MLS ID #2031559, Jed Burk. SCWMLS
