Welcome to your slice of Wisconsin countryside. This charming 4-bed, 2-bath farmette sits on nearly 3 scenic acres in the coveted Lake Mills school district. Home just 5 minutes from I-94, for easy commuting. The refinished kitchen, is the heart of the home, updated with modern finishes while preserving its original farm character. Perfect for cooking and entertaining, the layout flows into cozy living and gathering rooms. Retreat upstairs to the beautifully updated primary bedroom, two additional upper-level bedrooms & a main-floor bedroom offer flexible living, while a charming reading nook adds personality you won’t find in new construction. First-floor laundry & a mud room round out the interior. Outside, sip coffee on the expansive front porch, dine under the steel-covered deck, or gather around the fire pit. Zoned A-1 & ready for your animals — barn, pole shed, She-Shed, & 2-car carport. All of these beautiful features just outside of Lake Mills, & beautiful Rock Lake.
Active
Price cut: $10K (10/5)
$689,900
N7295 Manske Rd, Lake Mills, WI 53551
4beds
2,790sqft
Single Family Residence
Built in 1901
2.97 Acres Lot
$668,200 Zestimate®
$247/sqft
$-- HOA
What's special
- --
- on Zillow
- 321
- views
- 10
- saves
Zillow last checked:
Listing updated:
Listed by:
Heidi Kabat,
RE/MAX Community Realty
Source: SCWMLS,MLS#: 2026579
Facts & features
Interior
Bedrooms & bathrooms
- Bedrooms: 4
- Bathrooms: 2
- Full bathrooms: 2
- Main level bathrooms: 1
Primary bedroom
- Level: Upper
- Area: 168
- Dimensions: 14 x 12
Bedroom 2
- Level: Upper
- Area: 121
- Dimensions: 11 x 11
Bedroom 3
- Level: Upper
- Area: 208
- Dimensions: 16 x 13
Bedroom 4
- Level: Main
- Area: 143
- Dimensions: 13 x 11
Dining room
- Level: Main
- Area: 112
- Dimensions: 14 x 8
Kitchen
- Features: Range/Oven, Refrigerator, Dishwasher
- Level: Main
- Area: 195
- Dimensions: 15 x 13
Living room
- Level: Main
- Area: 210
- Dimensions: 15 x 14
Heating
- Forced Air
Cooling
- Central Air
Appliances
- Included: Washer, Dryer, Water Softener Included
- Laundry: Main Level
Features
- At Least 1 tub, Mud Room
- Basement: Partial,Walk-Out Access
- Has fireplace: No
Interior area
- Total structure area: 2,790
- Total interior livable area: 2,790 sqft
- Finished area above ground: 2,790
Property
Parking
- Total spaces: 4
- Parking features: Detached, Carport, Tandem, 4+ car
- Has carport: Yes
- Has uncovered spaces: Yes
Features
- Levels: Two
- Stories: 2
- Patio & porch: Deck, Patio
Lot
- Size: 2.97 Acres
- Features: Rural-not in subdivision
Details
- Additional structures: Storage, Barn(s), Outbuilding, Pole building
- Parcel number: 02007140611000
- Zoning: A-1
- Horses can be raised: Yes
Construction
Type & style
- Home type: SingleFamily
- Architectural style: National Folk/Farm
- Property subtype: Single Family Residence
Materials
- Vinyl Siding
Condition
- Year built: 1901
Utilities & green energy
- Sewer: Non-Municipal/Prvt dispos
- Water: Well
Community & HOA
Location
- Region: Lake Mills
Financial & listing details
- Price per square foot: $247/sqft
- Tax assessed value: $211,700
- Annual tax amount: $3,332
- Date on market: 6/24/2026
- Inclusions: Cooktop/oven, refrigerator, dishwasher, antique stove in kitchen, washer, dryer, water softener (owned), pool table, some wood in garage, all window coverings.
- Exclusions: Seller's personal property
Estimated market value
$668,200
$635,000 - $702,000
$2,614/mo
Price history
| Date | Event | Price |
|---|---|---|
| 10/5/2026 | Listed for sale | $689,900-1.4%$247/sqft |
Source: SCWMLS #2026579 Report a problem | ||
| 8/15/2026 | Contingent | $699,900$251/sqft |
Source: SCWMLS #2026579 Report a problem | ||
| 8/7/2026 | Price change | $699,900-2.8%$251/sqft |
Source: SCWMLS #2026579 Report a problem | ||
| 7/15/2026 | Price change | $719,900-1.4%$258/sqft |
Source: SCWMLS #2026579 Report a problem | ||
| 6/24/2026 | Listed for sale | $729,900+4.4%$262/sqft |
Source: SCWMLS #2026579 Report a problem | ||
| 1/12/2026 | Listing removed | $698,900$251/sqft |
Source:  WIREX MLS #1926113 Report a problem WIREX MLS #1926113 Report a problem | ||
| 10/2/2025 | Price change | $698,900-1.7%$251/sqft |
Source: WIREX MLS #1926113 Report a problem | ||
| 7/11/2025 | Listed for sale | $710,900+415.1%$255/sqft |
Source: WIREX MLS #1926113 Report a problem | ||
| 7/25/1997 | Sold | $138,000$49/sqft |
Source: Agent Provided Report a problem | ||
Public tax history
| Year | Property taxes | Tax assessment |
|---|---|---|
| 2024 | $3,253 +1% | $211,700 |
| 2023 | $3,220 +5.3% | $211,700 |
| 2022 | $3,057 +9.7% | $211,700 |
| 2021 | $2,786 +4.4% | $211,700 |
| 2020 | $2,668 -9.4% | $211,700 |
| 2019 | $2,944 -3% | $211,700 -5.3% |
| 2017 | $3,037 -16.4% | $223,500 |
| 2016 | $3,632 -0.3% | $223,500 |
| 2015 | $3,643 +2.6% | $223,500 |
| 2014 | $3,552 -6.6% | $223,500 |
| 2013 | $3,804 +2.7% | $223,500 |
| 2012 | $3,704 +6.6% | $223,500 |
| 2011 | $3,475 -0.3% | $223,500 |
| 2010 | $3,485 +5.6% | $223,500 |
| 2009 | $3,299 -0.7% | $223,500 |
| 2008 | $3,323 +12.2% | $223,500 +34.6% |
| 2007 | $2,962 +5.2% | $166,100 |
| 2006 | $2,816 -7.5% | $166,100 |
| 2005 | $3,044 +1.8% | $166,100 |
| 2004 | $2,991 -1.6% | $166,100 |
| 2003 | $3,038 +7.6% | $166,100 |
| 2002 | $2,822 +8.6% | $166,100 +45.1% |
| 2000 | $2,598 | $114,500 |
Find assessor info on the county website
Monthly payment
Est. payment
Payment breakdown
Explore the cost of this home by adjusting the details. Changes won't be saved.Climate risks
Neighborhood: 53551
Nearby schools
Schools provided by the listing agent
- Elementary: Lake Mills
- Middle: Lake Mills
- High: Lake Mills
- District: Lake Mills Area
Source: SCWMLS. This data may not be complete. We recommend contacting the local school district to confirm school assignments for this home.

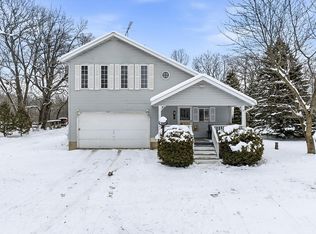
Similar homes
- $599,9004 bd3 ba2.4k sqftW7255 Weber ROAD, Lake Mills, WI 53551Active
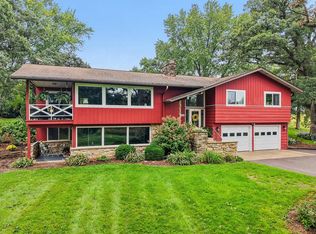 MLS ID #1980996, Adriane Stuebs. WIREX MLS
 - $615,0004 bd4 ba3k sqft133 Phillips LANE, Lake Mills, WI 53551Active
 MLS ID #1980318, Laura Staude Flood. WIREX MLS
 - $695,0003 bd3 ba2.2k sqft214 Bayfield Way, Lake Mills, WI 53551For Sale
 MLS ID #2029335, Adriane Stuebs. SCWMLS
 - $550,0003 bd3 ba2.5k sqft570 Connor COURT, Lake Mills, WI 53551Active
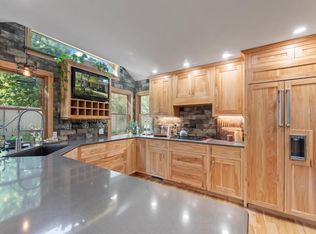 MLS ID #1982721, Rebecca Thomas. WIREX MLS
