This beautifully remodeled home overlooking the Lake Mills Fish Hatchery offers breathtaking protected views just blocks from the lake and downtown. This home boasts expansive windows framing the natural setting, open concept living and entertaining spaces, an oversized kitchen island, and a primary suite with spa-inspired bath and spacious dressing room. The exposed walk-out lower level has 9ft ceilings and provides exceptional space for everyone offering a second living area, 2 additional bedrooms, a full bath and a kitchenette. Enjoy morning coffee on the deck, abundant wildlife and changing seasons while the association handles lawn care and snow removal. A unique opportunity for beautiful main-level living, privacy, and a simpler, low-maintenance lifestyle in Lake Mills.
Active
$695,000
214 Bayfield Way, Lake Mills, WI 53551
3beds
2,266sqft
Single Family Residence
Built in 1992
7,840 Square Feet Lot
$679,000 Zestimate®
$307/sqft
$100/mo HOA
What's special
- --
- on Zillow
- 517
- views
- 18
- saves
Zillow last checked:
Listing updated:
Listed by:
Adriane Stuebs,
Shine Realty
Source: SCWMLS,MLS#: 2029335
Facts & features
Interior
Bedrooms & bathrooms
- Bedrooms: 3
- Bathrooms: 3
- Full bathrooms: 2
- 1/2 bathrooms: 1
- Main level bathrooms: 2
Primary bedroom
- Level: Main
- Area: 320
- Dimensions: 20 x 16
Bedroom 2
- Level: Lower
- Area: 168
- Dimensions: 12 x 14
Bedroom 3
- Level: Lower
- Area: 192
- Dimensions: 12 x 16
Family room
- Area: 612
- Dimensions: 17 x 36
Kitchen
- Features: Kitchen Island, Refrigerator, Dishwasher
- Level: Main
- Area: 192
- Dimensions: 12 x 16
Living room
- Level: Main
- Area: 448
- Dimensions: 16 x 28
Heating
- Forced Air
Cooling
- Central Air
Appliances
- Included: Water Softener Included
- Laundry: Main Level
Features
- Vaulted Ceiling(s), Other
- Basement: Full,Full Size Windows/Exposed,Walk-Out Access,Finished,Sump Pump
- Number of fireplaces: 1
- Fireplace features: 1 fireplace, Gas
Interior area
- Total structure area: 2,266
- Total interior livable area: 2,266 sqft
- Finished area above ground: 1,624
Video & virtual tour
Property
Parking
- Total spaces: 2
- Parking features: 2 car, Attached
- Attached garage spaces: 2
- Has uncovered spaces: Yes
Features
- Levels: One
- Stories: 1
- Patio & porch: Deck, Patio
Lot
- Size: 7,840 Square Feet
Details
- Parcel number: 24607131323017
- Zoning: Res
Construction
Type & style
- Home type: SingleFamily
- Architectural style: Ranch
- Property subtype: Single Family Residence
Materials
- Vinyl Siding
Condition
- Year built: 1992
Utilities & green energy
- Sewer: Public Sewer
- Water: Public
Community & HOA
Community
- Subdivision: Mills Landing
HOA
- Has HOA: Yes
- HOA fee: $1,200 annually
Location
- Region: Lake Mills
Financial & listing details
- Price per square foot: $307/sqft
- Tax assessed value: $477,600
- Annual tax amount: $7,048
- Date on market: 7/31/2026
- Inclusions: Refrigerator, Wall Ovens, Range, Dishwasher, Water Softener
- Exclusions: Seller's Personal Property
Estimated market value
$679,000
$645,000 - $713,000
$2,463/mo
Price history
| Date | Event | Price |
|---|---|---|
| 8/19/2026 | Listed for sale | $695,000$307/sqft |
Source: SCWMLS #2029335 Report a problem | ||
| 8/3/2026 | Contingent | $695,000$307/sqft |
Source: SCWMLS #2029335 Report a problem | ||
| 7/31/2026 | Listed for sale | $695,000+167.3%$307/sqft |
Source: SCWMLS #2029335 Report a problem | ||
| 3/24/2021 | Listing removed | -- |
Source: Owner Report a problem | ||
| 2/5/2016 | Sold | $260,000-6.1%$115/sqft |
Source: Public Record Report a problem | ||
| 12/14/2015 | Price change | $276,900-1.1%$122/sqft |
Source: Owner Report a problem | ||
| 10/28/2015 | Price change | $279,900-3.4%$124/sqft |
Source: Owner Report a problem | ||
| 10/15/2015 | Listed for sale | $289,900+17.1%$128/sqft |
Source: Owner Report a problem | ||
| 9/3/2014 | Sold | $247,500-4.8%$109/sqft |
Source: SCWMLS #1714129 Report a problem | ||
| 6/3/2014 | Price change | $259,900-1.9%$115/sqft |
Source: RE/MAX Community Realty #1714129 Report a problem | ||
| 5/2/2014 | Listed for sale | $264,900+6%$117/sqft |
Source: RE/MAX Community Realty #1362191 Report a problem | ||
| 11/22/2013 | Listing removed | $249,900$110/sqft |
Source: RE/MAX Community Realty #1288404 Report a problem | ||
| 9/6/2013 | Price change | $249,900-2%$110/sqft |
Source: RE/MAX Community Realty #1672778 Report a problem | ||
| 6/13/2013 | Price change | $255,000-1.1%$113/sqft |
Source: RE/MAX Community Realty #1672778 Report a problem | ||
| 5/23/2013 | Price change | $257,900-0.8%$114/sqft |
Source: RE/MAX Community Realty #1672778 Report a problem | ||
| 4/2/2013 | Price change | $259,900-0.8%$115/sqft |
Source: RE/MAX Community Realty #1672778 Report a problem | ||
| 12/21/2012 | Listed for sale | $262,000-2.6%$116/sqft |
Source: RE/MAX Community Realty #1672082 Report a problem | ||
| 10/11/2012 | Listing removed | $269,000$119/sqft |
Source: First Weber Group #1660615 Report a problem | ||
| 7/12/2012 | Listed for sale | $269,000+3.3%$119/sqft |
Source: First Weber Group #1660615 Report a problem | ||
| 11/3/2006 | Sold | $260,500$115/sqft |
Source: Public Record Report a problem | ||
Public tax history
| Year | Property taxes | Tax assessment |
|---|---|---|
| 2024 | $7,010 -2.2% | $322,000 |
| 2023 | $7,171 +4.8% | $322,000 |
| 2022 | $6,843 +2% | $322,000 |
| 2021 | $6,710 +4.1% | $322,000 |
| 2020 | $6,445 -1.8% | $322,000 |
| 2019 | $6,561 +7% | $322,000 +18% |
| 2017 | $6,131 +10.7% | $272,800 +12% |
| 2016 | $5,537 +4.1% | $243,600 +1% |
| 2015 | $5,318 -0.4% | $241,300 |
| 2014 | $5,340 -2.4% | $241,300 |
| 2013 | $5,469 +1% | $241,300 |
| 2012 | $5,416 +3.2% | $241,300 |
| 2011 | $5,250 +7.2% | $241,300 +16.1% |
| 2010 | $4,899 +2.5% | $207,800 |
| 2009 | $4,778 -0.4% | $207,800 |
| 2008 | $4,797 +11.6% | $207,800 |
| 2007 | $4,298 +4.7% | $207,800 |
| 2006 | $4,106 +0.5% | $207,800 |
| 2005 | $4,088 -12.2% | $207,800 +23.5% |
| 2004 | $4,654 +2.9% | $168,300 |
| 2003 | $4,523 +10.4% | $168,300 +10.7% |
| 2002 | $4,096 +6.9% | $152,000 |
| 2000 | $3,831 | $152,000 |
Find assessor info on the county website
Monthly payment
Est. payment
Payment breakdown
Explore the cost of this home by adjusting the details. Changes won't be saved.Climate risks
Neighborhood: 53551
Nearby schools
Schools provided by the listing agent
- Elementary: Lake Mills
- Middle: Lake Mills
- High: Lake Mills
- District: Lake Mills Area
Source: SCWMLS. This data may not be complete. We recommend contacting the local school district to confirm school assignments for this home.
Similar homes
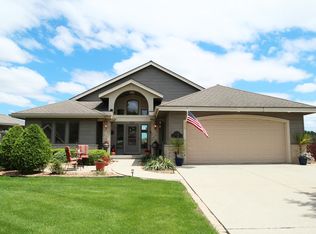
- $550,0003 bd3 ba2.5k sqft570 Connor COURT, Lake Mills, WI 53551Active
 MLS ID #1982721, Rebecca Thomas. WIREX MLS
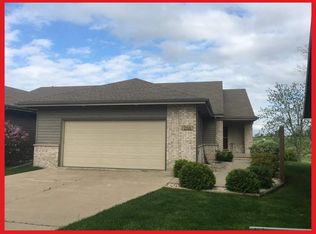
 - $615,0004 bd4 ba3k sqft133 Phillips LANE, Lake Mills, WI 53551Active
 MLS ID #1980318, Laura Staude Flood. WIREX MLS
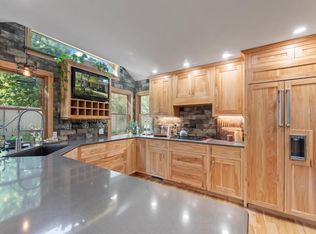
 - $599,9004 bd3 ba2.6k sqft210 Pinnacle Dr, Lake Mills, WI 53551For Sale
 MLS ID #2031559, Jed Burk. SCWMLS
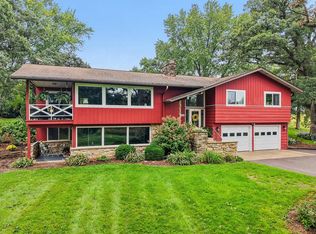
 - $599,9004 bd3 ba2.4k sqftW7255 Weber ROAD, Lake Mills, WI 53551Active
 MLS ID #1980996, Adriane Stuebs. WIREX MLS
