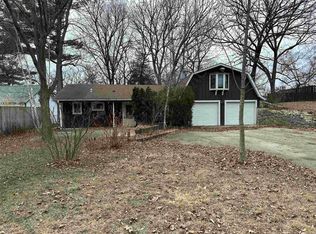
Discover the peace & quiet of coveted lake living in the Shoreplace neighborhood! Beautifully remodeled & thoughtfully updated, offers quality finishes throughout, including custom kitchen cabinetry, with soft close doors, solid-surface quartz countertops, and a spacious kitchen/dining area. Inviting main level features vaulted ceilings and engineered hardwood floors. Primary suite w/walk through bath and generous walk-in closet are a bonus. The LL provides an expansive family room centered around a wood burning fireplace - perfect for relaxing or entertaining. Additional highlights include an oversized two-car garage, fenced yard, newer roof, windows, water softener & heater. There's plenty of space both inside and out. Enjoy the peace of mind of numerous quality updates while being a short walk from Lake Ripley (Deeded Access). A wonderful opportunity to enjoy a peaceful setting with lake privileges. All updates listed are per seller.
Active
Price cut: $9K (8/28)
$550,000
W9295 Oakland Rd, Cambridge, WI 53523
3beds
2,700sqft
Single Family Residence
Built in 1993
10,018 Square Feet Lot
$540,500 Zestimate®
$204/sqft
$-- HOA
What's special
- --
- on Zillow
- 567
- views
- 25
- saves
Zillow last checked:
Listing updated:
Listed by:
Sheryl Schroeder,
Coldwell Banker Real Estate Group
Source: SCWMLS,MLS#: 2030292
Facts & features
Interior
Bedrooms & bathrooms
- Bedrooms: 3
- Bathrooms: 2
- Full bathrooms: 2
Primary bedroom
- Level: Upper
- Area: 208
- Dimensions: 16 x 13
Bedroom 2
- Level: Upper
- Area: 110
- Dimensions: 11 x 10
Bedroom 3
- Level: Lower
- Area: 286
- Dimensions: 22 x 13
Kitchen
- Features: Breakfast Bar, Pantry, Range/Oven, Refrigerator, Dishwasher, Microwave, Disposal
- Level: Main
- Area: 253
- Dimensions: 23 x 11
Living room
- Level: Main
- Area: 198
- Dimensions: 18 x 11
Heating
- Forced Air
Cooling
- Central Air
Appliances
- Included: Washer, Dryer, Water Softener Included
- Laundry: Lower Level
Features
- Walk-In Closet(s), Vaulted Ceiling(s), At Least 1 tub, Rec Room
- Basement: Full,Full Size Windows/Exposed,Finished
- Number of fireplaces: 1
- Fireplace features: 1 fireplace, Wood Burning
Interior area
- Total structure area: 2,700
- Total interior livable area: 2,700 sqft
- Finished area above ground: 1,208
Property
Parking
- Total spaces: 2
- Parking features: 2 car, Attached
- Attached garage spaces: 2
- Has uncovered spaces: Yes
Features
- Levels: Multi/Split
- Patio & porch: Deck
- Fencing: Fenced
- Waterfront features: Deeded access-No frontage, Water ski lake
- Body of water: Ripley
Lot
- Size: 10,018 Square Feet
- Residential vegetation: Wooded
Details
- Parcel number: 02206130533015
- Zoning: RES
Construction
Type & style
- Home type: SingleFamily
- Architectural style: Other
- Property subtype: Single Family Residence
Materials
- Vinyl Siding
- Foundation: Poured concrete foundatn
Condition
- Year built: 1993
Utilities & green energy
- Sewer: Public Sewer
- Water: Well
- Utilities for property: Cable Available
Community & HOA
Community
- Subdivision: Shoreplace
Location
- Region: Cambridge
Financial & listing details
- Price per square foot: $204/sqft
- Tax assessed value: $402,400
- Annual tax amount: $5,021
- Date on market: 8/12/2026
- Listing terms: Relocation Property
- Inclusions: Range/Oven, Refrigerator, Dishwasher, Disposal, Microwave, Washer/Dryer, Water Softener (Owned), Garage Opener, Two (2) Garage Remote Controls, Some Window Coverings and Blinds.
- Exclusions: Sellers' Personal Property.
Estimated market value
$540,500
$513,000 - $568,000
$2,302/mo
Price history
| Date | Event | Price |
|---|---|---|
| 8/28/2026 | Price change | $550,000-1.6%$204/sqft |
Source: SCWMLS #2030292 Report a problem | ||
| 8/14/2026 | Listed for sale | $559,000+85.1%$207/sqft |
Source: SCWMLS #2030292 Report a problem | ||
| 7/2/2018 | Sold | $302,000-3.2%$112/sqft |
Source: Public Record Report a problem | ||
| 4/13/2018 | Price change | $312,000-2.5%$116/sqft |
Source: CENTURY 21 Affiliated #1824672 Report a problem | ||
| 3/15/2018 | Listed for sale | $320,000+39.2%$119/sqft |
Source: Century 21 Affiliated #1824672 Report a problem | ||
| 1/22/2016 | Listing removed | $229,900$85/sqft |
Source: CENTURY 21 Affiliated #1762556 Report a problem | ||
| 11/25/2015 | Listed for sale | $229,900+45.5%$85/sqft |
Source: Century 21 Affiliated #1762556 Report a problem | ||
| 4/9/2009 | Sold | $158,000-19.7%$59/sqft |
Source: Public Record Report a problem | ||
| 5/29/2008 | Sold | $196,695-33.3%$73/sqft |
Source: Public Record Report a problem | ||
| 3/9/2008 | Listed for sale | $295,000$109/sqft |
Source: Keller Williams Realty #1489567 Report a problem | ||
Public tax history
| Year | Property taxes | Tax assessment |
|---|---|---|
| 2024 | $4,831 -0.4% | $370,400 |
| 2023 | $4,851 +16.1% | $370,400 +92.5% |
| 2022 | $4,180 +13.7% | $192,400 |
| 2021 | $3,675 -0.8% | $192,400 |
| 2020 | $3,704 +1.1% | $192,400 |
| 2019 | $3,665 +3.6% | $192,400 |
| 2017 | $3,536 -25.9% | $192,400 |
| 2016 | $4,769 +2% | $192,400 |
| 2015 | $4,677 +2.5% | $192,400 |
| 2014 | $4,564 -5.8% | $192,400 |
| 2013 | $4,847 +27.6% | $192,400 |
| 2012 | $3,799 -3.1% | $192,400 |
| 2011 | $3,920 -20.7% | $192,400 |
| 2010 | $4,946 +28.4% | $192,400 +4% |
| 2009 | $3,851 -13.4% | $185,000 |
| 2008 | $4,447 +21.3% | $185,000 |
| 2007 | $3,666 +4.3% | $185,000 |
| 2006 | $3,513 +0.7% | $185,000 |
| 2005 | $3,488 -1.2% | $185,000 |
| 2004 | $3,531 +9.9% | $185,000 +41.8% |
| 2003 | $3,213 -0.8% | $130,500 +1.6% |
| 2002 | $3,240 +10.1% | $128,500 +4.1% |
| 2000 | $2,944 | $123,400 |
Find assessor info on the county website
Monthly payment
Est. payment
Payment breakdown
Explore the cost of this home by adjusting the details. Changes won't be saved.Climate risks
Neighborhood: 53523
Nearby schools
Schools provided by the listing agent
- Elementary: Cambridge
- Middle: Nikolay
- High: Cambridge
- District: Cambridge
Source: SCWMLS. This data may not be complete. We recommend contacting the local school district to confirm school assignments for this home.
Similar homes
- $639,0004 bd3 ba3k sqftN3977 Meadow Dr, Cambridge, WI 53523For Sale
 MLS ID #2021636, Ryan Oliversen. SCWMLS
 - $797,0003 bd2 ba1.9k sqftW9384 Ripley Rd, Cambridge, WI 53523For Sale
 MLS ID #2019467, Brandon Grosse. SCWMLS
 - $600,0003 bd3 ba2.2k sqftN6485 Kroghville ROAD, Waterloo, WI 53594Active
 MLS ID #1979646, Ginger Ramsey. WIREX MLS
 - $525,0004 bd3 ba3k sqft3820 Gala Way, Cottage Grove, WI 53527For Sale
 MLS ID #2031401, Cameron Ward. SCWMLS
