Enjoy the ease of main-floor living in this inviting ranch-style home in the Town of Koshkonong! Featuring wood floors, main-level laundry, and a primary suite with a large walk-in closet and Jacuzzi tub. A cozy natural fireplace adds warmth & charm while keeping heating costs down. Step outside to a spacious newer deck, perfect for entertaining. The nearly half-acre lot offers room for gardening, a fire pit, and outdoor enjoyment. Enjoy a unique setting that offers a country feel without being far from town! An attached 2-car garage adds convenience, while the unfinished basement offers potential for additional living space, a possible 4th bedroom, and added equity. Recent updates include a new roof and gutters ('25), Furnace & A/C ('23) and water heater. Photos are Digitally Altered.
Contingent
$415,000
N1565 County Road K, Fort Atkinson, WI 53538
3beds
1,677sqft
Single Family Residence
Built in 1996
0.47 Acres Lot
$410,000 Zestimate®
$247/sqft
$-- HOA
What's special
Fire pitMain-level laundryCozy natural fireplaceWood floorsRoom for gardeningSpacious newer deckMain-floor living
- 13 days
- 455
- 17
Likely to sell faster than
Zillow last checked:
Listing updated:
Listed by:
Grace Foelker 920-723-0580,
Fort Real Estate Company, LLC
Source: WIREX MLS,MLS#: 1987384 Originating MLS: Metro MLS
Facts & features
Interior
Bedrooms & bathrooms
- Bedrooms: 3
- Bathrooms: 2
- Full bathrooms: 2
- Main level bedrooms: 3
Primary bedroom
- Level: Main
- Area: 240
- Dimensions: 20 x 12
Bedroom 2
- Level: Main
- Area: 140
- Dimensions: 14 x 10
Bedroom 3
- Level: Main
- Area: 100
- Dimensions: 10 x 10
Bathroom
- Features: Tub Only, Whirlpool, Master Bedroom Bath: Tub/No Shower, Master Bedroom Bath: Walk-In Shower, Master Bedroom Bath
Dining room
- Level: Main
- Area: 99
- Dimensions: 9 x 11
Kitchen
- Level: Main
- Area: 117
- Dimensions: 13 x 9
Living room
- Level: Main
- Area: 300
- Dimensions: 25 x 12
Heating
- Natural Gas, Forced Air
Cooling
- Central Air
Appliances
- Included: Dishwasher, Range, Refrigerator, Water Softener Rented
Features
- Flooring: Wood
- Basement: Full,Concrete,Sump Pump
Interior area
- Total structure area: 1,677
- Total interior livable area: 1,677 sqft
Property
Parking
- Total spaces: 2
- Parking features: Garage Door Opener, Attached, 2 Car, 1 Space
- Attached garage spaces: 2
Features
- Levels: One
- Stories: 1
- Patio & porch: Deck
- Has spa: Yes
- Spa features: Bath
Lot
- Size: 0.47 Acres
Details
- Parcel number: 01605141524017
- Zoning: Res
Construction
Type & style
- Home type: SingleFamily
- Architectural style: Ranch
- Property subtype: Single Family Residence
Materials
- Vinyl Siding
Condition
- 21+ Years
- New construction: No
- Year built: 1996
Utilities & green energy
- Sewer: Septic Tank
- Water: Well
Community & HOA
Location
- Region: Fort Atkinson
- Municipality: Koshkonong
Financial & listing details
- Price per square foot: $247/sqft
- Tax assessed value: $346,800
- Annual tax amount: $3,775
- Date on market: 11/5/2026
- Inclusions: Industrial Racking Shelving In Basement, Dishwasher, Refrigerator, Stove
- Exclusions: Rented Water Softener (Will Stay At Home Unless Buyer Wants Removed Prior To Close), Personal Property
Estimated market value
$410,000
$390,000 - $431,000
$2,253/mo
Price history
| Date | Event | Price |
|---|---|---|
| 11/17/2026 | Contingent | $415,000$247/sqft |
Source:  WIREX MLS #1987384 Report a problem | ||
| 11/5/2026 | Listed for sale | $415,000+161.2%$247/sqft |
Source: WIREX MLS #1987384 Report a problem | ||
| 10/2/1997 | Sold | $158,900$95/sqft |
Source: Agent Provided Report a problem | ||
Public tax history
| Year | Property taxes | Tax assessment |
|---|---|---|
| 2025 | $3,828 -1.3% | $220,900 |
| 2024 | $3,879 -1.3% | $220,900 |
| 2023 | $3,932 -3.4% | $220,900 |
| 2022 | $4,068 +7.5% | $220,900 |
| 2021 | $3,785 +15.6% | $220,900 |
| 2020 | $3,276 -3.9% | $220,900 +20.9% |
| 2019 | $3,410 +11.7% | $182,700 |
| 2017 | $3,054 -8.1% | $182,700 |
| 2016 | $3,324 +2.6% | $182,700 |
| 2015 | $3,240 +2.8% | $182,700 |
| 2014 | $3,151 -3.2% | $182,700 |
| 2013 | $3,256 +2.6% | $182,700 |
| 2012 | $3,174 -12% | $182,700 -19.4% |
| 2011 | $3,605 -3% | $226,600 |
| 2010 | $3,716 +7% | $226,600 |
| 2009 | $3,473 +2.9% | $226,600 |
| 2008 | $3,374 +1.9% | $226,600 |
| 2007 | $3,309 -0.7% | $226,600 |
| 2006 | $3,333 +8% | $226,600 +31.4% |
| 2005 | $3,085 +0.3% | $172,500 |
| 2004 | $3,076 +0.2% | $172,500 |
| 2003 | $3,070 +3.5% | $172,500 |
| 2002 | $2,965 -5.2% | $172,500 +32.8% |
| 2000 | $3,128 | $129,900 |
Find assessor info on the county website
Monthly payment
Est. payment
Payment breakdown
Explore the cost of this home by adjusting the details. Changes won't be saved.Climate risks
Neighborhood: 53538
Nearby schools
Schools provided by the listing agent
- Middle: Fort Atkinson
- High: Fort Atkinson
- District: Fort Atkinson
Source: WIREX MLS. This data may not be complete. We recommend contacting the local school district to confirm school assignments for this home.
- $331,6173 bd2 ba1.5k sqftN1573 County Road K, Fort Atkinson, WI 53538Sold

- $334,4003 bd2 ba1.4k sqftN1559 County Road K, Fort Atkinson, WI 53538Off Market

- $419,300-- bd-- ba-- sqftN1562 Shari Ln, Fort Atkinson, WI 53538Off Market
- $434,600-- bd-- ba-- sqftN1572 Shari Ln, Fort Atkinson, WI 53538Off Market
Similar homes
- $424,9003 bd3 ba1.9k sqft1407 Montclair Pl, Fort Atkinson, WI 53538For Sale
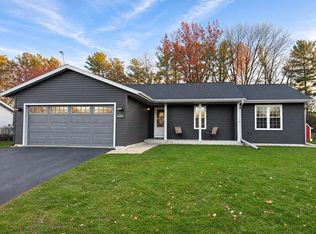 MLS ID #2036568, Michael Hesselman. SCWMLS
- $435,0003 bd4 ba2.1k sqft131 W Blackhawk Dr, Fort Atkinson, WI 53538For Sale
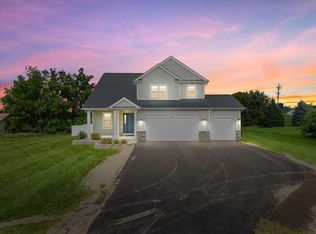 MLS ID #2033450, Randy Johnson. SCWMLS
- $499,0004 bd3 ba2.2k sqft1204 Navaho Ct, Fort Atkinson, WI 53538For Sale
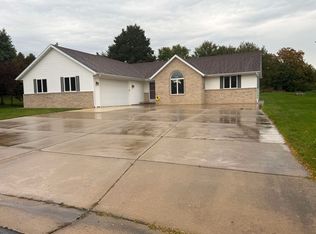 MLS ID #2034209, Monica Loveland. SCWMLS
- $369,0003 bd2 ba1.6k sqft1121 Hickory DRIVE, Jefferson, WI 53549Active
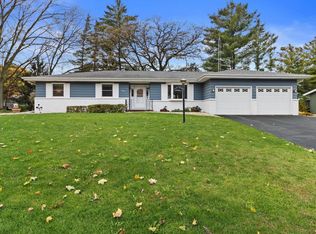 MLS ID #1987301, J Tweeden + Associates Team*. WIREX MLS
