Beautifully maintained 4-bedroom, 3-bath ranch tucked away on a quiet cul-de-sac in the desirable Blackhawk Subdivision. Situated on a spacious .43-acre lot, this home offers the perfect blend of comfort, style, and functionality. The sought-after split-bedroom floor plan provides privacy, while beautiful hardwood floors add warmth and character throughout the main level. The finished lower level offers even more living space with a fourth bedroom, full bath, and plenty of room for entertaining, relaxing, movie nights, or a game room. Water hookups are already in place for a future bar, making it easy to create the perfect gathering space. A 2+ car attached garage with convenient basement access adds everyday practicality. With generous indoor and outdoor space, a peaceful setting, and a versatile layout, this inviting home is ready for its next owner to move in and make it their own!
Active
$499,000
1204 Navaho Ct, Fort Atkinson, WI 53538
4beds
2,230sqft
Single Family Residence
Built in 1997
0.43 Acres Lot
$490,900 Zestimate®
$224/sqft
$-- HOA
What's special
- --
- on Zillow
- 252
- views
- 12
- saves
Zillow last checked:
Listing updated:
Listed by:
Monica Loveland,
Shorewest, REALTORS
Source: SCWMLS,MLS#: 2034209
Facts & features
Interior
Bedrooms & bathrooms
- Bedrooms: 4
- Bathrooms: 3
- Full bathrooms: 3
- Main level bathrooms: 2
Primary bedroom
- Level: Main
- Area: 210
- Dimensions: 15 x 14
Bedroom 2
- Level: Main
- Area: 100
- Dimensions: 10 x 10
Bedroom 3
- Level: Main
- Area: 110
- Dimensions: 10 x 11
Bedroom 4
- Level: Lower
- Area: 110
- Dimensions: 10 x 11
Family room
- Area: 580
- Dimensions: 20 x 29
Kitchen
- Features: Breakfast Bar, Range/Oven, Refrigerator, Dishwasher, Microwave, Disposal
- Level: Main
- Area: 99
- Dimensions: 11 x 9
Living room
- Level: Main
- Area: 224
- Dimensions: 14 x 16
Cooling
- Central Air
Appliances
- Included: Water Softener Included
- Laundry: Main Level
Features
- Vaulted Ceiling(s), At Least 1 tub, Split bedrooms, Ceiling Fan(s), Primary Bath, Bonus Room, Sun Room
- Basement: Full,Finished
- Has fireplace: Yes
- Fireplace features: Gas
Interior area
- Total structure area: 2,230
- Total interior livable area: 2,230 sqft
- Finished area above ground: 1,544
Property
Parking
- Total spaces: 2
- Parking features: 2 car, Attached
- Attached garage spaces: 2
- Has uncovered spaces: Yes
Features
- Levels: One
- Stories: 1
- Patio & porch: Patio
- Exterior features: Four Season Room
Lot
- Size: 0.43 Acres
- Features: Cul-De-Sac
Details
- Parcel number: 22606143324078
- Zoning: Res
- Other equipment: Air cleaner
Construction
Type & style
- Home type: SingleFamily
- Architectural style: Ranch
- Property subtype: Single Family Residence
Materials
- Vinyl Siding, Brick
- Foundation: Poured concrete foundatn
Condition
- Year built: 1997
Utilities & green energy
- Sewer: Public Sewer
- Water: Public
Community & HOA
Community
- Security: Smoke Detector(s)
Location
- Region: Fort Atkinson
Financial & listing details
- Price per square foot: $224/sqft
- Tax assessed value: $287,300
- Annual tax amount: $5,178
- Date on market: 10/7/2026
- Inclusions: Refrigerator, oven, stove, microwave, disposal and dishwasher.
Estimated market value
$490,900
$466,000 - $515,000
$2,619/mo
Price history
| Date | Event | Price |
|---|---|---|
| 10/7/2026 | Listed for sale | $499,000+49%$224/sqft |
Source: SCWMLS #2034209 Report a problem | ||
| 4/14/2025 | Sold | $335,000+4.7%$150/sqft |
Source:  WIREX MLS #1906754 Report a problem | ||
| 2/14/2025 | Pending sale | $320,000$143/sqft |
Source:  NextHome #1906754 Report a problem | ||
| 2/14/2025 | Contingent | $320,000$143/sqft |
Source: WIREX MLS #1906754 Report a problem | ||
| 2/12/2025 | Listed for sale | $320,000$143/sqft |
Source: WIREX MLS #1906754 Report a problem | ||
Public tax history
| Year | Property taxes | Tax assessment |
|---|---|---|
| 2025 | $5,403 +0.3% | $287,300 |
| 2024 | $5,386 +0.8% | $287,300 |
| 2023 | $5,341 -5.5% | $287,300 +42.6% |
| 2022 | $5,654 +12.7% | $201,500 |
| 2021 | $5,015 +4.7% | $201,500 |
| 2020 | $4,791 +3.6% | $201,500 |
| 2019 | $4,623 +7.9% | $201,500 |
| 2017 | $4,283 -1% | $201,500 +3.2% |
| 2016 | $4,327 +0.6% | $195,300 |
| 2015 | $4,301 +3.5% | $195,300 |
| 2014 | $4,154 -2.6% | $195,300 |
| 2013 | $4,264 -0.5% | $195,300 |
| 2012 | $4,287 +1.7% | $195,300 |
| 2011 | $4,214 +2.7% | $195,300 |
| 2010 | $4,105 +3.4% | $195,300 |
| 2009 | $3,971 +3.6% | $195,300 |
| 2008 | $3,833 -2.4% | $195,300 |
| 2007 | $3,929 +3% | $195,300 |
| 2006 | $3,814 +5.8% | $195,300 +37.9% |
| 2005 | $3,606 -3.5% | $141,600 |
| 2004 | $3,736 +1.3% | $141,600 |
| 2003 | $3,687 +2.7% | $141,600 |
| 2002 | $3,590 +3.4% | $141,600 |
| 2000 | $3,472 | $141,600 |
Find assessor info on the county website
Monthly payment
Est. payment
Payment breakdown
Explore the cost of this home by adjusting the details. Changes won't be saved.Climate risks
Neighborhood: 53538
Nearby schools
Schools provided by the listing agent
- Middle: Fort Atkinson
- High: Fort Atkinson
- District: Fort Atkinson
Source: SCWMLS. This data may not be complete. We recommend contacting the local school district to confirm school assignments for this home.
- $354,900-- bd-- ba-- sqft1113 Seminole Dr, Fort Atkinson, WI 53538Off Market
- $387,700-- bd-- ba-- sqft1202 Navaho Ct, Fort Atkinson, WI 53538Off Market
- $354,600-- bd-- ba-- sqft1117 Seminole Dr, Fort Atkinson, WI 53538Off Market
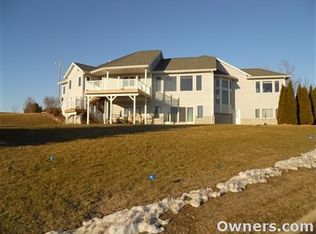
- $607,1004 bd4 ba3.7k sqft1203 Navaho Ct, Fort Atkinson, WI 53538Off Market
Similar homes
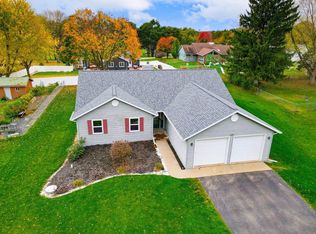
- $435,0003 bd4 ba2.1k sqft131 W Blackhawk Dr, Fort Atkinson, WI 53538For Sale
 MLS ID #2033450, Randy Johnson. SCWMLS
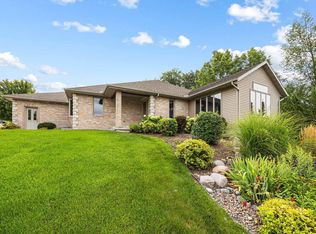
- $415,0003 bd2 ba1.6k sqftN1565 County Road K, Fort Atkinson, WI 53538Active
 MLS ID #1987384, Grace Foelker. WIREX MLS
- $489,9003 bd3 ba2.7k sqftPark Place Condominiums, Fort Atkinson, WI 53538Active
 MLS ID #1976495, Grace Foelker. WIREX MLS
- $289,0004 bd2 ba2k sqft709 Jackson St, Fort Atkinson, WI 53538For Sale
 MLS ID #2030128, Kevin Diece. SCWMLS
