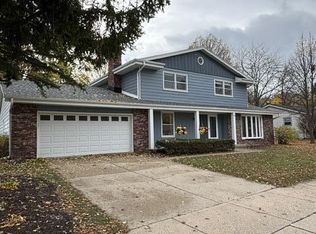
Move-in READY! This commodious 4 bed, 2 bath, 2 acre tranquil homestead has much to offer and lots to consider. Peaceful country home gives to quick freeway access and is only minutes to downtown Oconomowoc Beach, shopping, restaurants & farmer markets. Updated lower level bath with walk-in tiled shower. Enjoy beautiful sunrises & backyard views from your sunroom. 2.5 car attached heated garage. Front yard outbuilding with concrete floor offers animal shelter or storage. Updates per seller: new 200 amp electrical panel, newer vinyl plank flooring, 5 new Marvin windows, new fridge. Updated central forced-air system for upper level w/ new heat pump/air handler in 2023. Boiler 2007 w/ 4 zones: upper, lower, sunroom & garage.
Active
$465,000
W481 Concord Center Dr, Sullivan, WI 53178
4beds
2,062sqft
Single Family Residence
Built in 1975
2.01 Acres Lot
$461,500 Zestimate®
$226/sqft
$-- HOA
What's special
- --
- on Zillow
- 386
- views
- 33
- saves
Zillow last checked:
Listing updated:
Listed by:
Chue Xiong,
GeorgeSon Realty, LLC
Source: SCWMLS,MLS#: 2035720
Facts & features
Interior
Bedrooms & bathrooms
- Bedrooms: 4
- Bathrooms: 2
- Full bathrooms: 2
- Main level bathrooms: 1
Primary bedroom
- Level: Main
- Area: 180
- Dimensions: 15 x 12
Bedroom 2
- Level: Main
- Area: 110
- Dimensions: 11 x 10
Bedroom 3
- Level: Lower
- Area: 110
- Dimensions: 11 x 10
Bedroom 4
- Level: Lower
- Area: 154
- Dimensions: 14 x 11
Dining room
- Level: Main
- Area: 130
- Dimensions: 13 x 10
Family room
- Area: 288
- Dimensions: 24 x 12
Kitchen
- Features: Range/Oven, Refrigerator
- Level: Main
- Area: 180
- Dimensions: 15 x 12
Living room
- Level: Main
- Area: 234
- Dimensions: 18 x 13
Heating
- Forced Air, Radiant, Heat Pump, Zoned
Cooling
- Central Air
Appliances
- Laundry: Lower Level
Features
- Basement: Full,Walk-Out Access,Finished,Laundry hookups
- Has fireplace: No
Interior area
- Total structure area: 2,062
- Total interior livable area: 2,062 sqft
- Finished area above ground: 0
Property
Parking
- Total spaces: 2
- Parking features: 2 car, Attached, Heated Garage, Garage Door Opener
- Attached garage spaces: 2
- Has uncovered spaces: Yes
Features
- Levels: Multi/Split,Bi-level
Lot
- Size: 2.01 Acres
- Features: Rural-not in subdivision
Details
- Parcel number: 00607161333001
- Zoning: Res
- Horses can be raised: Yes
Construction
Type & style
- Home type: SingleFamily
- Architectural style: Contemporary
- Property subtype: Single Family Residence
Materials
- Aluminum Siding
- Foundation: Block
Condition
- Year built: 1975
Utilities & green energy
- Sewer: Non-Municipal/Prvt dispos
- Water: Well
Community & HOA
Location
- Region: Sullivan
Financial & listing details
- Price per square foot: $226/sqft
- Tax assessed value: $364,000
- Annual tax amount: $3,177
- Date on market: 10/31/2026
- Inclusions: Fridge, Stove, Washer/Dryer, Window treatements, Gold weight lifting and treadmill.
- Exclusions: Seller's personal property
Estimated market value
$461,500
$438,000 - $485,000
$2,620/mo
Price history
| Date | Event | Price |
|---|---|---|
| 10/31/2026 | Listed for sale | $465,000+20.8%$226/sqft |
Source: SCWMLS #2035720 Report a problem | ||
| 11/13/2023 | Sold | $385,000+7%$187/sqft |
Source:  WIREX MLS #1851635 Report a problem | ||
| 10/11/2023 | Contingent | $359,900$175/sqft |
Source: WIREX MLS #1851635 Report a problem | ||
| 10/8/2023 | Listed for sale | $359,900+20%$175/sqft |
Source: WIREX MLS #1851635 Report a problem | ||
| 7/14/2020 | Sold | $299,900$145/sqft |
Source: Public Record Report a problem | ||
Public tax history
| Year | Property taxes | Tax assessment |
|---|---|---|
| 2025 | $3,308 -7.8% | $364,000 |
| 2024 | $3,587 -2% | $364,000 |
| 2023 | $3,661 +11.3% | $364,000 +88.8% |
| 2022 | $3,291 -5.1% | $192,800 |
| 2021 | $3,466 +5.2% | $192,800 |
| 2020 | $3,294 +5.5% | $192,800 |
| 2019 | $3,122 +7% | $192,800 |
| 2017 | $2,918 -1.6% | $192,800 |
| 2016 | $2,967 +3.5% | $192,800 |
| 2015 | $2,865 -3.9% | $192,800 |
| 2014 | $2,982 -4.3% | $192,800 |
| 2013 | $3,115 +5.8% | $192,800 |
| 2012 | $2,945 -8.5% | $192,800 |
| 2011 | $3,219 -3.2% | $192,800 +0.8% |
| 2010 | $3,325 +4.1% | $191,300 |
| 2009 | $3,194 +2.8% | $191,300 |
| 2008 | $3,105 +2.6% | $191,300 |
| 2007 | $3,027 -0.8% | $191,300 |
| 2006 | $3,053 +3.5% | $191,300 |
| 2005 | $2,950 -2.8% | $191,300 |
| 2004 | $3,034 +7.3% | $191,300 +17.8% |
| 2003 | $2,827 +0.1% | $162,400 |
| 2002 | $2,825 +3.6% | $162,400 |
| 2000 | $2,727 | $162,400 |
Find assessor info on the county website
Monthly payment
Est. payment
Payment breakdown
Explore the cost of this home by adjusting the details. Changes won't be saved.Climate risks
Neighborhood: 53178
Nearby schools
Schools provided by the listing agent
- Middle: Riverside
- High: Watertown
- District: Watertown
Source: SCWMLS. This data may not be complete. We recommend contacting the local school district to confirm school assignments for this home.
- $498,5003 bd3 ba3k sqftW486 Concord Center Dr, Sullivan, WI 53178Off Market
- $301,400-- bd-- ba-- sqftW404 Concord Center Dr, Sullivan, WI 53178Off Market
- $521,300-- bd-- ba-- sqftW385 Concord Center Dr, Oconomowoc, WI 53066Off Market
- $413,5003 bd2 ba1.9k sqftW392 Concord Center Dr, Oconomowoc, WI 53066Sold

Similar homes
- $474,9004 bd2 ba2.2k sqft686 S Concord ROAD, Oconomowoc, WI 53066Active
 MLS ID #1975807, Michael Conigliaro. WIREX MLS
- $475,0003 bd2 ba1.2k sqft100 Morrissey DRIVE, North Prairie, WI 53153Active
 MLS ID #1986813, Sara Pakula. WIREX MLS
- $439,0004 bd3 ba2.2k sqft2731 Minot LANE, Waukesha, WI 53188Active
 MLS ID #1986996, Martin Larson. WIREX MLS
- $469,9004 bd2 ba2.1k sqft1115 Saratoga PARKWAY, Oconomowoc, WI 53066Active
 MLS ID #1983729, Kevin Koski. WIREX MLS
