
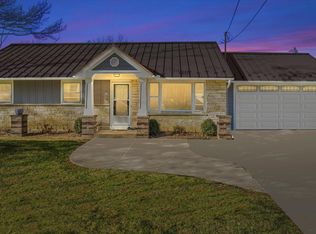
This spacious and inviting home is filled with natural light and thoughtful spaces designed for both everyday living and relaxation. The living and family rooms feature large windows, creating a bright and welcoming atmosphere. Kitchen offers a convenient breakfast bar and opens to family rm, complete with a natural fireplace to enjoy cozy nights. Spacious three-season rm overlooking large yard makes for a wonderful spot to relax, enjoy the great outdoors and admire the beauty of the apple orchard, sunset, and wildlife. Other features include stainless-steel appl, new floors on main level, new roof, leaf guard, gutters and siding in 2022.With its comfortable living spaces and beautiful outdoor surroundings, this home offers a blend of warmth, charm and space for you to enjoy for years.
Active
Price cut: $40.1K (9/3)
$499,900
686 S Concord ROAD, Oconomowoc, WI 53066
4beds
2,214sqft
Single Family Residence
Built in 1957
0.89 Acres Lot
$494,000 Zestimate®
$226/sqft
$-- HOA
What's special
Comfortable living spacesConvenient breakfast barBright and welcoming atmosphereNew roofLarge yardSpacious and inviting homeFilled with natural light
- 40 days
- 1,656
- 100
Zillow last checked:
Listing updated:
Listed by:
Michael Conigliaro 262-370-9395,
Expert Realty
Source: WIREX MLS,MLS#: 1975807 Originating MLS: Metro MLS
Originating MLS: Metro MLSFacts & features
Interior
Bedrooms & bathrooms
- Bedrooms: 4
- Bathrooms: 2
- Full bathrooms: 1
- 1/2 bathrooms: 1
Primary bedroom
- Level: Upper
- Area: 182
- Dimensions: 14 x 13
Bedroom 2
- Level: Upper
- Area: 121
- Dimensions: 11 x 11
Bedroom 3
- Level: Upper
- Area: 140
- Dimensions: 14 x 10
Bedroom 4
- Level: Upper
- Area: 110
- Dimensions: 11 x 10
Bathroom
- Features: Shower on Lower, Shower Over Tub
Dining room
- Level: Main
- Area: 143
- Dimensions: 13 x 11
Family room
- Level: Main
- Area: 154
- Dimensions: 14 x 11
Kitchen
- Level: Main
- Area: 154
- Dimensions: 14 x 11
Living room
- Level: Main
- Area: 266
- Dimensions: 19 x 14
Heating
- Natural Gas, Forced Air
Cooling
- Central Air
Appliances
- Included: Dishwasher, Dryer, Microwave, Oven, Range, Refrigerator, Washer, Water Softener
Features
- High Speed Internet, Pantry
- Basement: Block,Full
Interior area
- Total structure area: 2,214
- Total interior livable area: 2,214 sqft
- Finished area above ground: 2,214
Property
Parking
- Total spaces: 2.5
- Parking features: Garage Door Opener, Attached, 2 Car, 1 Space
- Attached garage spaces: 2.5
Features
- Levels: Two
- Stories: 2
Lot
- Size: 0.89 Acres
Details
- Additional structures: Garden Shed
- Parcel number: OCOC0594978
- Zoning: Residential
Construction
Type & style
- Home type: SingleFamily
- Architectural style: Cape Cod
- Property subtype: Single Family Residence
Materials
- Stone, Brick/Stone, Vinyl Siding
Condition
- 21+ Years
- New construction: No
- Year built: 1957
Utilities & green energy
- Sewer: Public Sewer
- Water: Public
- Utilities for property: Cable Available
Community & HOA
Location
- Region: Oconomowoc
- Municipality: Oconomowoc
Financial & listing details
- Price per square foot: $226/sqft
- Tax assessed value: $463,900
- Annual tax amount: $4,867
- Date on market: 8/12/2026
- Inclusions: Oven/Range, Refrigerator, Dishwasher, Microwave, Washer, Dryer, Water Softener, Bar In Basement, Decorative Fireplace Plate, And Shed.
- Exclusions: Seller's Personal Property
Estimated market value
$494,000
$469,000 - $519,000
$3,271/mo
Price history
| Date | Event | Price |
|---|---|---|
| 9/3/2026 | Price change | $499,900-7.4%$226/sqft |
Source:  WIREX MLS #1975807 Report a problem WIREX MLS #1975807 Report a problem | ||
| 8/12/2026 | Listed for sale | $540,000+132.8%$244/sqft |
Source: WIREX MLS #1975807 Report a problem | ||
| 3/8/2017 | Sold | $232,000$105/sqft |
Source: Public Record Report a problem | ||
Public tax history
| Year | Property taxes | Tax assessment |
|---|---|---|
| 2024 | $4,963 +0.8% | $463,900 +5.5% |
| 2023 | $4,924 -2.1% | $439,600 +15.3% |
| 2022 | $5,029 +12.5% | $381,200 +11% |
| 2021 | $4,469 +6.6% | $343,400 +36.3% |
| 2020 | $4,192 +3.1% | $251,900 |
| 2019 | $4,066 -11.4% | $251,900 +0.6% |
| 2018 | $4,587 +1.3% | $250,300 |
| 2017 | $4,530 +11.6% | $250,300 |
| 2015 | $4,058 -8% | $250,300 |
| 2014 | $4,413 | $250,300 -9.6% |
| 2013 | $4,413 | $276,900 |
| 2012 | -- | $276,900 |
| 2011 | -- | $276,900 |
| 2010 | $4,580 | $276,900 |
| 2009 | -- | $276,900 |
| 2008 | -- | $276,900 +34.9% |
| 2006 | -- | $205,300 |
| 2005 | -- | $205,300 |
| 2004 | -- | $205,300 |
| 2003 | -- | $205,300 +22.4% |
| 2002 | -- | $167,700 |
| 2001 | -- | $167,700 |
| 2000 | -- | $167,700 |
Find assessor info on the county website
Monthly payment
Est. payment
Payment breakdown
Explore the cost of this home by adjusting the details. Changes won't be saved.Climate risks
Neighborhood: 53066
Nearby schools
Schools provided by the listing agent
- Elementary: Park Lawn
- Middle: Silver Lake
- High: Oconomowoc
- District: Oconomowoc Area
Source: WIREX MLS. This data may not be complete. We recommend contacting the local school district to confirm school assignments for this home.
Similar homes
- $550,0004 bd3 ba2.7k sqft983 Chesterton COURT, Oconomowoc, WI 53066Active
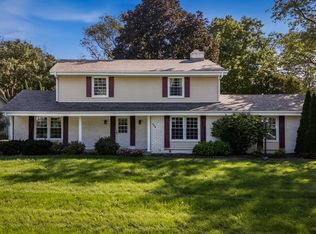 MLS ID #1980575, Karen Trepton. WIREX MLS
 - $455,0003 bd3 ba1.7k sqft1544 Riverdale DRIVE, Oconomowoc, WI 53066Active
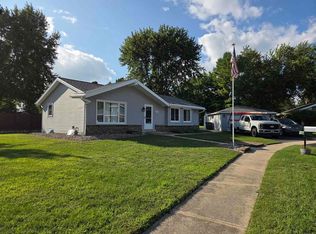 MLS ID #1978306, Susan Passer. WIREX MLS
 - $450,0003 bd2 ba1.6k sqftN70W39060 Foster DRIVE, Oconomowoc, WI 53066Active
 MLS ID #1976947, Thomas Zernia. WIREX MLS
 - $594,9994 bd3 ba2.1k sqft1508 Mackenzie LANE, Oconomowoc, WI 53066Active
 MLS ID #1978889, Susan Dakins. WIREX MLS
