Breathtaking sunset views await from the front porch or backyard of this beautifully updated Borlen Farms home! The first home built in the neighborhood, it sits on a spacious .49-acre lot. Inside, enjoy a fresh, modern feel with new paint, luxury vinyl flooring & carpet throughout. The stunning kitchen features new quartz countertops & stainless steel appliances. The spacious primary suite offers a walk-in closet & private bath with a jetted tub & walk-in shower. Main-floor laundry & a versatile bonus room add convenience. The lower level offers endless possibilities for entertaining, a playroom, home office or relaxing retreat. Outside, enjoy a new concrete patio & an insulated garage with electrical. Beautifully renovated throughout, this move-in-ready home is a must-see!
Active
$475,000
20 Yellowstone DRIVE, Hartford, WI 53027
3beds
2,106sqft
Single Family Residence
Built in 2006
0.49 Acres Lot
$475,700 Zestimate®
$226/sqft
$4/mo HOA
What's special
Insulated garage with electricalVersatile bonus roomMain-floor laundryWalk-in closetSpacious primary suite
- 14 days
- 879
- 80
Likely to sell faster than
Zillow last checked:
Listing updated:
Listed by:
Angela Pitrof 262-210-1764,
Premier Point Realty LLC
Source: WIREX MLS,MLS#: 1987173 Originating MLS: Metro MLS
Facts & features
Interior
Bedrooms & bathrooms
- Bedrooms: 3
- Bathrooms: 3
- Full bathrooms: 2
- 1/2 bathrooms: 1
Primary bedroom
- Level: Upper
- Area: 340
- Dimensions: 20 x 17
Bedroom 2
- Level: Upper
- Area: 182
- Dimensions: 13 x 14
Bedroom 3
- Level: Upper
- Area: 144
- Dimensions: 12 x 12
Bathroom
- Features: Tub Only, Whirlpool, Master Bedroom Bath: Tub/No Shower, Master Bedroom Bath: Walk-In Shower, Master Bedroom Bath, Shower Over Tub
Dining room
- Level: Main
- Area: 132
- Dimensions: 11 x 12
Kitchen
- Level: Main
- Area: 168
- Dimensions: 14 x 12
Living room
- Level: Main
- Area: 380
- Dimensions: 20 x 19
Heating
- Natural Gas
Cooling
- Central Air
Appliances
- Included: Dishwasher, Dryer, Microwave, Range, Refrigerator, Washer, Water Softener
Features
- Pantry, Walk-In Closet(s)
- Basement: 8'+ Ceiling,Full,Partially Finished,Concrete,Sump Pump
Interior area
- Total structure area: 2,106
- Total interior livable area: 2,106 sqft
- Finished area above ground: 2,106
Property
Parking
- Total spaces: 2.5
- Parking features: Garage Door Opener, Heated Garage, Attached, 2 Car, 1 Space
- Attached garage spaces: 2.5
Features
- Levels: Two
- Stories: 2
- Patio & porch: Patio
- Has spa: Yes
- Spa features: Bath
Lot
- Size: 0.49 Acres
Details
- Parcel number: 36 1602001005
- Zoning: RES
Construction
Type & style
- Home type: SingleFamily
- Architectural style: Other
- Property subtype: Single Family Residence
Materials
- Vinyl Siding
Condition
- 11-20 Years
- New construction: No
- Year built: 2006
Utilities & green energy
- Sewer: Public Sewer
- Water: Public
Community & HOA
Community
- Subdivision: Borlen Farms
HOA
- Has HOA: Yes
- HOA fee: $50 annually
Location
- Region: Hartford
- Municipality: Hartford
Financial & listing details
- Price per square foot: $226/sqft
- Tax assessed value: $361,000
- Annual tax amount: $4,481
- Date on market: 11/4/2026
- Inclusions: Refrigerator, Dishwasher, Range, Microwave, Washer, Dryer, Water Filtration System
- Exclusions: Seller Personal Property
Estimated market value
$475,700
$452,000 - $499,000
$2,944/mo
Price history
| Date | Event | Price |
|---|---|---|
| 11/4/2026 | Listed for sale | $475,000+35.7%$226/sqft |
Source:  WIREX MLS #1987173 Report a problem | ||
| 9/2/2026 | Sold | $350,000+560.4%$166/sqft |
Source: Public Record Report a problem | ||
| 4/18/2006 | Sold | $53,000$25/sqft |
Source: Public Record Report a problem | ||
Public tax history
| Year | Property taxes | Tax assessment |
|---|---|---|
| 2025 | $4,481 +12.4% | $361,000 |
| 2024 | $3,988 -1.7% | $361,000 |
| 2023 | $4,057 -4.2% | $361,000 |
| 2022 | $4,233 +4.1% | $361,000 +37.5% |
| 2021 | $4,065 -3.7% | $262,600 |
| 2020 | $4,221 +0.9% | $262,600 |
| 2019 | $4,182 -0.8% | $262,600 |
| 2018 | $4,217 +6.4% | $262,600 +11.7% |
| 2017 | $3,965 -2.1% | $235,000 |
| 2016 | $4,049 +4.4% | $235,000 +5.6% |
| 2015 | $3,878 -5.2% | $222,600 |
| 2014 | $4,089 +6.9% | $222,600 -0.8% |
| 2013 | $3,826 -2.1% | $224,500 |
| 2012 | $3,909 -4.3% | $224,500 |
| 2011 | $4,086 -1.5% | $224,500 |
| 2010 | $4,149 +1% | $224,500 |
| 2009 | $4,106 +4.5% | $224,500 |
| 2008 | $3,929 +0.6% | $224,500 |
| 2007 | $3,907 +471.2% | $224,500 +572.2% |
| 2006 | $684 | $33,400 |
Find assessor info on the county website
Monthly payment
Est. payment
Payment breakdown
Explore the cost of this home by adjusting the details. Changes won't be saved.Climate risks
Neighborhood: 53027
Nearby schools
Schools provided by the listing agent
- Middle: Central
- High: Hartford
- District: Hartford Uhs
Source: WIREX MLS. This data may not be complete. We recommend contacting the local school district to confirm school assignments for this home.

Similar homes
- from $466,7004 bd3 ba2.3k sqftThe Atwater Plan, Copper Trails, Hartford, WI 53027New Construction
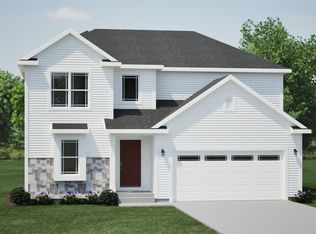 Harbor Homes
- from $463,0004 bd3 ba2.2k sqftThe Sheridan Plan, Copper Trails, Hartford, WI 53027New Construction
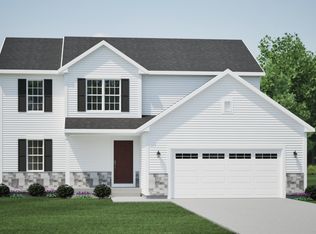 Harbor Homes
- from $447,6004 bd3 ba2k sqftThe Harrington Plan, Copper Trails, Hartford, WI 53027New Construction
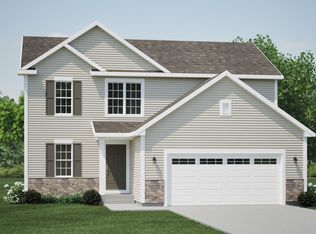 Harbor Homes
- from $460,8004 bd3 ba2.2k sqftThe Catalina Plan, Copper Trails, Hartford, WI 53027New Construction
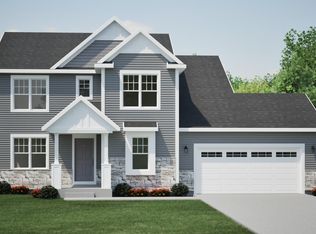 Harbor Homes
