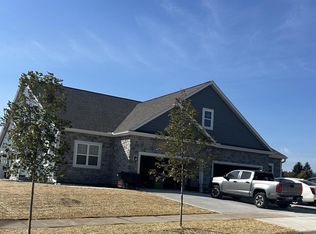
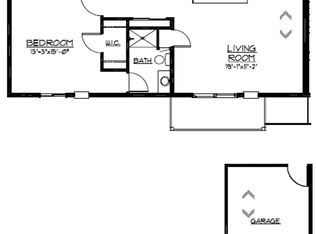
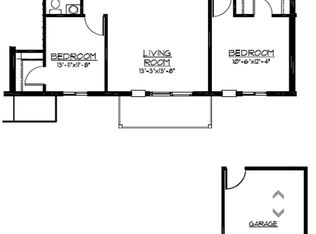
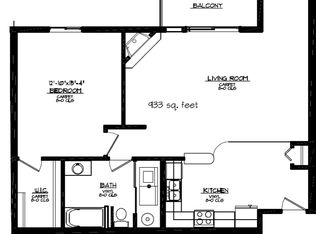
Woodbury Homes Luxury Zero Entry 3 BR, 3BA, 2.5 GA condo. Impressive Open concept GR, KIT, Dinette area with a myriad of upgrades: LVP flooring in main areas, Master BR, BR2/foyer. Kit Granite countertop, custom maple wood cabinetry, touchless KIT faucet. Ceramic tiled BA Flrs, 9' ceilings, Upgraded Kit granite tops & 6' x 3' island. Walk in Pantry w/custom barn door. Master BR w/tray ceiling. Master BA Luxury Custom Tiled Walk In Shower in w/dual sink quartz top vanity, WIC & pass through to laundry rm. Spacious upper level 2nd Master /Rec Room/Guest BR w/ private full bath/Quartz top, tiled flooring. Spacious upper storage area 11' x 26'. In addition to zero entry (no steps into home) wider door openings, raised vanities & ADA toilets. Drywalled Garage. & Upgraded Garage Door. Turn Key.
Active
Price cut: $900 (7/23)
$459,000
523 Firefly TRAIL #1, Hartford, WI 53027
3beds
2,086sqft
Condominium
Built in 2024
-- sqft lot
$458,500 Zestimate®
$220/sqft
$-- HOA
What's special
- 41 days
- 296
- 3
Zillow last checked:
Listing updated:
Listed by:
Renee' Cull 414-416-1113,
Verrada Realty, LLC
Source: WIREX MLS,MLS#: 1972952 Originating MLS: Metro MLS
Originating MLS: Metro MLSFacts & features
Interior
Bedrooms & bathrooms
- Bedrooms: 3
- Bathrooms: 3
- Full bathrooms: 3
- Main level bedrooms: 2
Primary bedroom
- Level: Main
- Area: 196
- Dimensions: 14 x 14
Bedroom 2
- Level: Main
- Area: 120
- Dimensions: 10 x 12
Bedroom 3
- Level: Upper
- Area: 272
- Dimensions: 17 x 16
Bathroom
- Features: Tub Only, Ceramic Tile, Master Bedroom Bath: Walk-In Shower, Master Bedroom Bath, Shower Over Tub, Shower Stall
Dining room
- Level: Main
- Area: 160
- Dimensions: 10 x 16
Kitchen
- Level: Main
- Area: 160
- Dimensions: 16 x 10
Living room
- Level: Main
- Area: 224
- Dimensions: 16 x 14
Heating
- Natural Gas, Forced Air
Cooling
- Central Air
Appliances
- Included: Dishwasher, Disposal, Dryer, Microwave, Oven, Range, Refrigerator, Washer, Water Filtration Own, Water Softener
- Laundry: In Unit
Features
- High Speed Internet, Walk-In Closet(s), Kitchen Island
- Flooring: Wood or Sim.Wood Floors
- Basement: None / Slab
Interior area
- Total structure area: 2,086
- Total interior livable area: 2,086 sqft
Property
Parking
- Total spaces: 2.5
- Parking features: Attached, Garage Door Opener, 2 Car
- Attached garage spaces: 2.5
Features
- Levels: 1.5 Story
- Patio & porch: Patio/Porch
- Exterior features: Private Entrance
Details
- Parcel number: 36 3302001119
- Zoning: Condominium
Construction
Type & style
- Home type: Condo
- Property subtype: Condominium
- Attached to another structure: Yes
Materials
- Fiber Cement, Brick/Stone, Stone
Condition
- 0-5 Years
- New construction: No
- Year built: 2024
Utilities & green energy
- Sewer: Public Sewer
- Water: Public
- Utilities for property: Cable Available
Community & HOA
Community
- Subdivision: Red Oak Country Estates
Location
- Region: Hartford
- Municipality: Hartford
Financial & listing details
- Price per square foot: $220/sqft
- Annual tax amount: $4,829
- Date on market: 7/23/2026
- Inclusions: S/S Refrigerator, Microwave, Range, Dishwasher, Disposal, Electric Tankless Water Heater, Water Softener, Washer & Dryer, Keyless Entry Pad. Concrete Sidewalk, Driveway, Patio And Seeded Yard.Include: Mirrors/Hardware/Towel/Toilet Bars
Estimated market value
$458,500
$436,000 - $481,000
$2,955/mo
Price history
| Date | Event | Price |
|---|---|---|
| 7/23/2026 | Price change | $459,000-0.2%$220/sqft |
Source:  WIREX MLS #1972952 Report a problem WIREX MLS #1972952 Report a problem | ||
| 4/8/2026 | Listed for sale | $459,900+2.2%$220/sqft |
Source: WIREX MLS #1956836 Report a problem | ||
| 4/5/2025 | Listing removed | $449,900$216/sqft |
Source: WIREX MLS #1890075 Report a problem | ||
| 1/30/2025 | Contingent | $449,900$216/sqft |
Source: WIREX MLS #1890075 Report a problem | ||
| 9/1/2024 | Listed for sale | $449,900$216/sqft |
Source: WIREX MLS #1890075 Report a problem | ||
| 8/26/2024 | Listing removed | $449,900$216/sqft |
Source: WIREX MLS #1874254 Report a problem | ||
| 7/24/2024 | Listed for sale | $449,900$216/sqft |
Source: WIREX MLS #1874254 Report a problem | ||
| 7/4/2024 | Contingent | $449,900$216/sqft |
Source: WIREX MLS #1874254 Report a problem | ||
| 5/7/2024 | Listed for sale | $449,900$216/sqft |
Source: WIREX MLS #1874254 Report a problem | ||
Public tax history
Tax history is unavailable.
Monthly payment
Est. payment
Payment breakdown
Explore the cost of this home by adjusting the details. Changes won't be saved.Climate risks
Neighborhood: 53027
Nearby schools
Schools provided by the listing agent
- Middle: Central
- High: Hartford
- District: Hartford J1
Source: WIREX MLS. This data may not be complete. We recommend contacting the local school district to confirm school assignments for this home.
Similar homes
- $449,9004 bd3 ba2.2k sqft623 W Prospect STREET, Hartford, WI 53027Active
 MLS ID #1978167, Paul Liebe. WIREX MLS
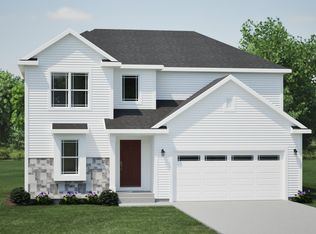
 - from $463,4004 bd3 ba2.3k sqftThe Atwater Plan, Copper Trails, Hartford, WI 53027New Construction
 Harbor Homes
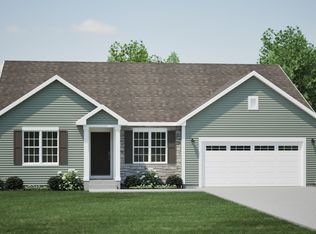
 - from $448,3003 bd2 ba1.9k sqftThe Charleston Plan, Copper Trails, Hartford, WI 53027New Construction
 Harbor Homes
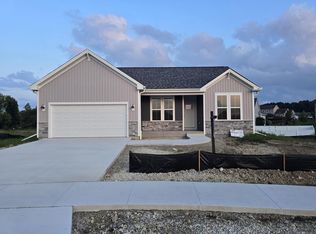
 - $499,9003 bd2 ba1.4k sqft1565 Patton DRIVE, Hartford, WI 53027Active
 WIREX MLS
