What a terrific opportunity to live in this beautiful area, with mature trees on 1.7 acres. This is a 3 bedroom, 3 full bath ranch, which has a den and has a 3.5 car garage. Sit peacefully be the fireplace while overlooking your spacious yard. The lower level is ready for you to bring your finishing ideas. There is an eat-in kitchen as well a formal dining room. Make this home yours.
Active
$600,000
750 Century COURT, Slinger, WI 53086
3beds
2,146sqft
Single Family Residence
Built in 1993
1.7 Acres Lot
$605,700 Zestimate®
$280/sqft
$-- HOA
What's special
Eat-in kitchenOverlooking your spacious yardFormal dining room
- 12 days
- 672
- 20
Likely to sell faster than
Zillow last checked:
Listing updated:
Listed by:
Greg Cavaiani 2626462320,
Response Realtors
Source: WIREX MLS,MLS#: 1985798 Originating MLS: Metro MLS
Facts & features
Interior
Bedrooms & bathrooms
- Bedrooms: 3
- Bathrooms: 3
- Full bathrooms: 3
- Main level bedrooms: 3
Primary bedroom
- Level: Main
- Area: 224
- Dimensions: 16 x 14
Bedroom 2
- Level: Main
- Area: 143
- Dimensions: 13 x 11
Bedroom 3
- Level: Main
- Area: 132
- Dimensions: 12 x 11
Bathroom
- Features: Ceramic Tile, Master Bedroom Bath: Walk-In Shower, Master Bedroom Bath, Shower Over Tub, Shower Stall
Dining room
- Level: Main
- Area: 176
- Dimensions: 16 x 11
Kitchen
- Level: Main
- Area: 286
- Dimensions: 22 x 13
Living room
- Level: Main
- Area: 288
- Dimensions: 18 x 16
Office
- Area: 143
- Dimensions: 13 x 11
Heating
- Natural Gas, Forced Air
Appliances
- Included: Dishwasher, Disposal, Microwave, Oven, Range, Refrigerator, Water Softener
Features
- High Speed Internet, Pantry
- Flooring: Wood
- Basement: Block,Full
Interior area
- Total structure area: 2,146
- Total interior livable area: 2,146 sqft
Property
Parking
- Total spaces: 3.5
- Parking features: Garage Door Opener, Attached, 3 Car, 1 Space
- Attached garage spaces: 3.5
Features
- Levels: One
- Stories: 1
Lot
- Size: 1.7 Acres
- Features: Wooded
Details
- Parcel number: V5 0313017
- Zoning: Res
Construction
Type & style
- Home type: SingleFamily
- Architectural style: Ranch
- Property subtype: Single Family Residence
Materials
- Wood Siding
Condition
- 21+ Years
- New construction: No
- Year built: 1993
Utilities & green energy
- Sewer: Septic Tank
- Water: Well
- Utilities for property: Cable Available
Community & HOA
Location
- Region: Slinger
- Municipality: Slinger
Financial & listing details
- Price per square foot: $280/sqft
- Tax assessed value: $541,800
- Annual tax amount: $6,539
- Date on market: 10/22/2026
- Inclusions: Oven, Range, Refrigerator, Disposal, Dishwasher, Water Softener.
Estimated market value
$605,700
$575,000 - $636,000
$3,256/mo
Price history
| Date | Event | Price |
|---|---|---|
| 10/22/2026 | Listed for sale | $600,000$280/sqft |
Source:  WIREX MLS #1985798 Report a problem | ||
Public tax history
| Year | Property taxes | Tax assessment |
|---|---|---|
| 2025 | $6,540 +6.3% | $541,800 |
| 2024 | $6,151 +17.7% | $541,800 +38.8% |
| 2023 | $5,228 -2.3% | $390,400 |
| 2022 | $5,353 +4.7% | $390,400 |
| 2021 | $5,113 +1.1% | $390,400 +15.1% |
| 2020 | $5,057 +1.3% | $339,100 |
| 2019 | $4,995 +0.9% | $339,100 |
| 2018 | $4,951 +2.9% | $339,100 +7.7% |
| 2017 | $4,813 +3.9% | $315,000 +14.9% |
| 2016 | $4,630 -3.7% | $274,200 |
| 2015 | $4,806 -0.8% | $274,200 |
| 2014 | $4,846 -14.2% | $274,200 -13.2% |
| 2013 | $5,645 +0.7% | $315,800 |
| 2012 | $5,608 0% | $315,800 |
| 2011 | $5,609 -1.7% | $315,800 |
| 2010 | $5,707 +5.6% | $315,800 |
| 2009 | $5,402 -6.4% | $315,800 +18.5% |
| 2008 | $5,773 +1.1% | $266,500 |
| 2007 | $5,709 +3.5% | $266,500 |
| 2006 | $5,517 -0.2% | $266,500 |
| 2005 | $5,530 -4% | $266,500 |
| 2004 | $5,762 +5.7% | $266,500 |
| 2003 | $5,453 -4.7% | $266,500 +17% |
| 2002 | $5,721 +1.8% | $227,700 |
| 2001 | $5,619 +7.3% | $227,700 |
| 2000 | $5,237 +6.9% | $227,700 |
| 1999 | $4,899 | $227,700 |
Find assessor info on the county website
Monthly payment
Est. payment
Payment breakdown
Explore the cost of this home by adjusting the details. Changes won't be saved.Climate risks
Neighborhood: 53086
Nearby schools
Schools provided by the listing agent
- Middle: Slinger
- High: Slinger
- District: Slinger
Source: WIREX MLS. This data may not be complete. We recommend contacting the local school district to confirm school assignments for this home.


Similar homes
- $599,9003 bd3 ba2.5k sqftN6730 State Road 67, Iron Ridge, WI 53035Active
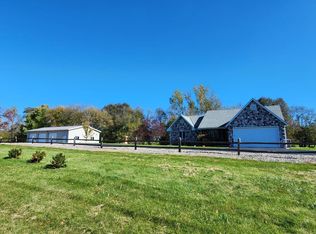 MLS ID #1985718, Kathy Sutter. WIREX MLS
- $750,0003 bd4 ba3.2k sqft227 Hunters CROSSING N N, Slinger, WI 53086Active
 MLS ID #1976333, Amanda Est. WIREX MLS
- $599,9003 bd2 ba2.9k sqft1780 Margaret COURT, Jackson, WI 53037Active
 MLS ID #1983199, Jessica Janssen. WIREX MLS
- $615,0003 bd3 ba2.8k sqftW264N6615 Hillview DRIVE, Lisbon, WI 53089Active
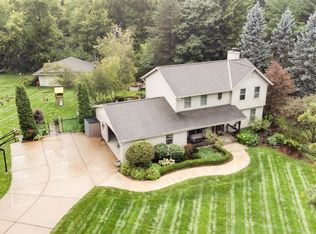 MLS ID #1978582, Tara Meinholz. WIREX MLS
