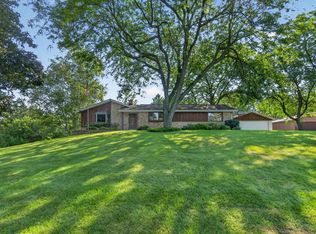
Spacious 3 bedroom, 2 bath ranch home on 1.74 acres at the end of a cul-de-sac in the Town of Jackson. Generous living and family rooms, dining room, large kitchen w/ pantry, FF laundry, primary suite w/ WIC and private bath. Natural fireplace, full basement, central air, att. 2 stall garage & 2 storage sheds. The 12x18 shed has electricity, an oversized door, & direct driveway access; ideal for a workshop, equipment or hobbies. Private well and septic. West Bend School district. This home is a rare combination of space, acreage, and storage all in this convenient Jackson location. Call today to see this hidden gem.
Active
Price cut: $25K (10/30)
$599,900
1780 Margaret COURT, Jackson, WI 53037
3beds
2,986sqft
Single Family Residence
Built in 1973
1.74 Acres Lot
$595,700 Zestimate®
$201/sqft
$-- HOA
What's special
Full basementDining roomNatural fireplaceCentral air
- 37 days
- 349
- 10
Zillow last checked:
Listing updated:
Listed by:
Jessica Janssen 920-819-2158,
Design Realty, LLC
Source: WIREX MLS,MLS#: 1983199 Originating MLS: Metro MLS
Facts & features
Interior
Bedrooms & bathrooms
- Bedrooms: 3
- Bathrooms: 2
- Full bathrooms: 2
- Main level bedrooms: 3
Primary bedroom
- Level: Main
- Area: 240
- Dimensions: 16 x 15
Bedroom 2
- Level: Main
- Area: 156
- Dimensions: 13 x 12
Bedroom 3
- Level: Main
- Area: 120
- Dimensions: 12 x 10
Bathroom
- Features: Whirlpool, Master Bedroom Bath: Tub/No Shower, Master Bedroom Bath: Walk-In Shower, Master Bedroom Bath
Dining room
- Level: Main
- Area: 90
- Dimensions: 10 x 9
Family room
- Level: Main
- Area: 558
- Dimensions: 31 x 18
Kitchen
- Level: Main
- Area: 396
- Dimensions: 22 x 18
Living room
- Level: Main
- Area: 209
- Dimensions: 19 x 11
Heating
- Natural Gas, Forced Air
Cooling
- Central Air
Appliances
- Included: Cooktop, Dishwasher, Disposal, Dryer, Microwave, Oven, Refrigerator, Washer, Water Softener
Features
- Pantry, Walk-In Closet(s), Kitchen Island
- Basement: Crawl Space,Full,Partially Finished,Sump Pump
Interior area
- Total structure area: 2,986
- Total interior livable area: 2,986 sqft
- Finished area above ground: 2,650
- Finished area below ground: 336
Property
Parking
- Total spaces: 2
- Parking features: Garage Door Opener, Attached, 2 Car
- Attached garage spaces: 2
Features
- Levels: One
- Stories: 1
- Patio & porch: Patio
- Has spa: Yes
- Spa features: Bath
Lot
- Size: 1.74 Acres
Details
- Additional structures: Garden Shed
- Parcel number: T7 057600H
- Zoning: Residential
Construction
Type & style
- Home type: SingleFamily
- Architectural style: Ranch
- Property subtype: Single Family Residence
Materials
- Brick, Brick/Stone, Vinyl Siding
Condition
- 21+ Years
- New construction: No
- Year built: 1973
Utilities & green energy
- Sewer: Septic Tank
- Water: Well
Community & HOA
Location
- Region: Jackson
- Municipality: Jackson
Financial & listing details
- Price per square foot: $201/sqft
- Tax assessed value: $377,100
- Annual tax amount: $4,015
- Date on market: 10/3/2026
- Inclusions: All Appliances, Furnishings, Personal Property, As Well As Pool Table In Basement.
Estimated market value
$595,700
$566,000 - $625,000
$2,543/mo
Price history
| Date | Event | Price |
|---|---|---|
| 10/30/2026 | Price change | $599,900-4%$201/sqft |
Source:  WIREX MLS #1983199 Report a problem | ||
| 10/3/2026 | Listed for sale | $624,900+259.1%$209/sqft |
Source: WIREX MLS #1983199 Report a problem | ||
| 2/3/2005 | Sold | $174,000$58/sqft |
Source: Public Record Report a problem | ||
Public tax history
| Year | Property taxes | Tax assessment |
|---|---|---|
| 2025 | $4,016 +13.1% | $377,100 |
| 2024 | $3,550 +23.1% | $377,100 |
| 2023 | $2,883 | $377,100 |
| 2022 | -- | $377,100 +35.5% |
| 2021 | $3,290 -10.8% | $278,400 |
| 2020 | $3,691 +7.4% | $278,400 |
| 2019 | $3,436 +1.9% | $278,400 |
| 2018 | $3,372 -2% | $278,400 |
| 2017 | $3,441 -4.4% | $278,400 |
| 2016 | $3,599 +2.2% | $278,400 |
| 2015 | $3,521 +0.9% | $278,400 |
| 2014 | $3,489 -9.8% | $278,400 |
| 2013 | $3,866 +4% | $278,400 |
| 2012 | $3,719 -4.1% | $278,400 |
| 2011 | $3,879 +1.4% | $278,400 |
| 2010 | $3,826 +3.9% | $278,400 |
| 2009 | $3,681 +8.5% | $278,400 |
| 2008 | $3,392 -5.4% | $278,400 |
| 2007 | $3,587 +2.2% | $278,400 |
| 2006 | $3,509 +2% | $278,400 |
| 2005 | $3,441 -5% | $278,400 +36.9% |
| 2004 | $3,621 +4.1% | $203,300 |
| 2003 | $3,479 +1.9% | $203,300 |
| 2002 | $3,414 +2.1% | $203,300 |
| 2001 | $3,343 +8.9% | $203,300 |
| 2000 | $3,070 +4.8% | $203,300 |
| 1999 | $2,929 | $203,300 |
Find assessor info on the county website
Monthly payment
Est. payment
Payment breakdown
Explore the cost of this home by adjusting the details. Changes won't be saved.Climate risks
Neighborhood: 53037
Nearby schools
Schools provided by the listing agent
- Middle: Badger
- District: West Bend
Source: WIREX MLS. This data may not be complete. We recommend contacting the local school district to confirm school assignments for this home.
Similar homes
- $599,9003 bd3 ba3.2k sqftN171W20293 Northview DRIVE, Jackson, WI 53037Active
 MLS ID #1968555, Jennifer Konop. WIREX MLS
- $584,9004 bd3 ba2.6k sqft4092 Mary LANE, Cedarburg, WI 53012Active
 MLS ID #1978165, Jim Emmer. WIREX MLS
- $600,0003 bd3 ba2.1k sqft750 Century COURT, Slinger, WI 53086Active
 MLS ID #1985798, Greg Cavaiani. WIREX MLS
- $589,9003 bd3 ba2.5k sqft1160 E Murray LANE, Hubertus, WI 53033Active
 MLS ID #1985006, Kathleen Bak. WIREX MLS
