Wake up to beautiful, unbeatable water views every day from this 1.56-acre property with 200' of water frontage! This 4-bedroom, 3-full-bath home features a new roof, new LP siding, updated windows, stainless steel appliances, a bright sunroom, and main-floor laundry. The primary suite boasts a large walk-in closet and updated bath with walk-in shower. The versatile main-floor bedroom could also serve as a dining room, home office, or family room. The exposed walk-out lower level features two rec rooms and a cozy gas fireplace. Primary bedroom could be converted back to two separate bedrooms making the property 5 bedrooms. Part of the Crystal Springs Park Association!
Active
Price cut: $5K (10/8)
$569,900
N5454 Crystal Springs DRIVE, Fredonia, WI 53021
4beds
3,054sqft
Single Family Residence
Built in 1969
1.56 Acres Lot
$566,700 Zestimate®
$187/sqft
$-- HOA
What's special
New lp sidingExposed walk-out lower levelMain-floor laundryTwo rec roomsBright sunroomVersatile main-floor bedroomUpdated windows
- 22 days
- 1,538
- 126
Zillow last checked:
Listing updated:
Listed by:
Tiffany Cusatis 2627325800,
Redefined Realty Advisors LLC
Source: WIREX MLS,MLS#: 1981121 Originating MLS: Metro MLS
Originating MLS: Metro MLSFacts & features
Interior
Bedrooms & bathrooms
- Bedrooms: 4
- Bathrooms: 3
- Full bathrooms: 3
- Main level bedrooms: 1
Primary bedroom
- Level: Upper
- Area: 462
- Dimensions: 33 x 14
Bedroom 2
- Level: Main
- Area: 150
- Dimensions: 15 x 10
Bedroom 3
- Level: Upper
- Area: 156
- Dimensions: 13 x 12
Bedroom 4
- Level: Upper
- Area: 154
- Dimensions: 14 x 11
Bathroom
- Features: Tub Only, Master Bedroom Bath: Walk-In Shower, Master Bedroom Bath, Shower Stall
Kitchen
- Level: Main
- Area: 273
- Dimensions: 21 x 13
Living room
- Level: Main
- Area: 540
- Dimensions: 27 x 20
Heating
- Natural Gas, Forced Air
Cooling
- Central Air
Appliances
- Included: Dishwasher, Dryer, Oven, Range, Refrigerator, Washer, Water Softener
Features
- High Speed Internet, Walk-In Closet(s)
- Basement: Block,Full,Partially Finished,Walk-Out Access
Interior area
- Total structure area: 3,054
- Total interior livable area: 3,054 sqft
- Finished area above ground: 2,178
- Finished area below ground: 876
Property
Parking
- Total spaces: 2.5
- Parking features: Garage Door Opener, Attached, 2 Car
- Attached garage spaces: 2.5
Features
- Levels: Two
- Stories: 2
- Patio & porch: Deck
- Has view: Yes
- View description: Water
- Has water view: Yes
- Water view: Water
- Waterfront features: Waterfront, Lake, No Motor Lake, Pier, Pond, 200-300 feet
Lot
- Size: 1.56 Acres
Details
- Parcel number: 040271400500
- Zoning: RES
Construction
Type & style
- Home type: SingleFamily
- Architectural style: Colonial
- Property subtype: Single Family Residence
Materials
- Other
Condition
- 21+ Years
- New construction: No
- Year built: 1969
Utilities & green energy
- Sewer: Septic Tank, Mound Septic
- Water: Well
- Utilities for property: Cable Available
Community & HOA
Location
- Region: Fredonia
- Municipality: Fredonia
Financial & listing details
- Price per square foot: $187/sqft
- Annual tax amount: $4,068
- Date on market: 9/17/2026
- Listing terms: Auction
- Inclusions: Water Softener-Owned, Refrigerator, Dishwasher, Stove/Oven, Washer, Dryer
- Exclusions: Seller's Personal Property
Estimated market value
$566,700
$538,000 - $595,000
$3,549/mo
Price history
| Date | Event | Price |
|---|---|---|
| 10/8/2026 | Price change | $569,900-0.9%$187/sqft |
Source:  WIREX MLS #1981121 Report a problem WIREX MLS #1981121 Report a problem | ||
| 10/1/2026 | Price change | $574,900-4.2%$188/sqft |
Source: WIREX MLS #1981121 Report a problem | ||
| 9/17/2026 | Listed for sale | $599,900$196/sqft |
Source: WIREX MLS #1981121 Report a problem | ||
Public tax history
Tax history is unavailable.
Monthly payment
Est. payment
Payment breakdown
Explore the cost of this home by adjusting the details. Changes won't be saved.Climate risks
Neighborhood: 53021
Nearby schools
Schools provided by the listing agent
- High: Ozaukee
- District: Northern Ozaukee
Source: WIREX MLS. This data may not be complete. We recommend contacting the local school district to confirm school assignments for this home.
- $501,100-- bd-- ba-- sqftN5454 Crystal Spring Dr, Fredonia, WI 53021Off Market
- $613,4005 bd3 ba2.6k sqftN5436 Crystal Spring Dr, Fredonia, WI 53021Off Market
- $449,600-- bd-- ba-- sqftN5453 Crystal Spring Dr, Fredonia, WI 53021Off Market
- $525,600-- bd-- ba-- sqftN5506 Crystal Spring Dr, Fredonia, WI 53021Off Market
Similar homes
- $649,9004 bd3 ba2.4k sqft335 Deer Meadow DRIVE, Fredonia, WI 53021Active
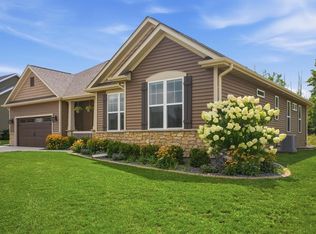 MLS ID #1975444, Stephanie Long. WIREX MLS
 - $839,9003 bd4 ba3.8k sqftN6715 County Road I, Fredonia, WI 53021Active
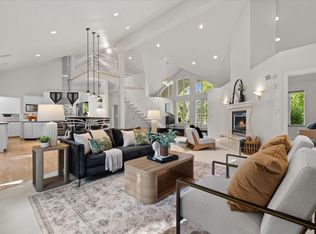 MLS ID #1975824, Suzanne Powers Realty Group*. WIREX MLS
 - $549,9003 bd2 ba2.2k sqft409 Vernon AVENUE, Thiensville, WI 53092Active
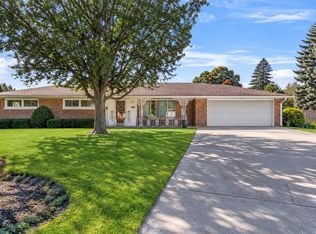 MLS ID #1984159, Joseph Jewell. WIREX MLS
 - $532,5003 bd2 ba3.4k sqft745 N Green Bay ROAD, Grafton, WI 53024Active
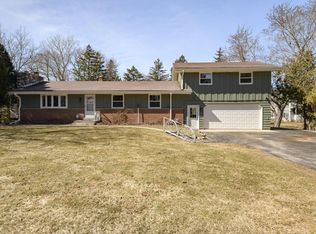 MLS ID #1981090, Amy Hopfinger & Co. Team*. WIREX MLS
