Welcome to this enchanting historic Victorian, ideally located just outside downtown Port Washington and within walking distance of the lakefront. Oversized windows fill the living room with natural light, highlighting the home's warm character and airy, romantic feel. Just beyond, a classic parlor with its own cozy nook offers a charming space to read, relax or gather. Enjoy a formal dining room, a kitchen overlooking the beautiful backyard, and a traditional butler's pantry. Upstairs, spacious bedrooms continue the home's timeless charm, while the third floor features a bonus room and additional space with exciting potential. Lovingly cared for through the decades, this special home is ready for its next chapter.
Active
$474,900
924 W Grand AVENUE, Port Washington, WI 53074
4beds
3,179sqft
Single Family Residence
Built in 1910
0.45 Acres Lot
$465,100 Zestimate®
$149/sqft
$-- HOA
What's special
- 18 days
- 1,300
- 120
Zillow last checked:
Listing updated:
Listed by:
HIGHMARK RE Group* 414-517-7716,
Keller Williams Realty-Milwaukee North Shore
Source: WIREX MLS,MLS#: 1981744 Originating MLS: Metro MLS
Originating MLS: Metro MLSFacts & features
Interior
Bedrooms & bathrooms
- Bedrooms: 4
- Bathrooms: 2
- Full bathrooms: 1
- 1/2 bathrooms: 1
Primary bedroom
- Level: Upper
- Area: 252
- Dimensions: 14 x 18
Bedroom 2
- Level: Upper
- Area: 180
- Dimensions: 12 x 15
Bedroom 3
- Level: Upper
- Area: 132
- Dimensions: 12 x 11
Bedroom 4
- Level: Upper
- Area: 154
- Dimensions: 14 x 11
Bathroom
- Features: Shower Over Tub
Dining room
- Level: Main
- Area: 182
- Dimensions: 13 x 14
Kitchen
- Level: Main
- Area: 132
- Dimensions: 12 x 11
Living room
- Level: Main
- Area: 390
- Dimensions: 26 x 15
Heating
- Natural Gas, Radiant/Hot Water
Appliances
- Included: Refrigerator
Features
- High Speed Internet
- Flooring: Wood
- Basement: Full,Stone
Interior area
- Total structure area: 3,179
- Total interior livable area: 3,179 sqft
Property
Parking
- Total spaces: 2.5
- Parking features: Garage Door Opener, Detached, 2 Car
- Garage spaces: 2.5
Features
- Levels: Two
- Stories: 2
Lot
- Size: 0.45 Acres
- Features: Sidewalks
Details
- Additional structures: Garden Shed
- Parcel number: 160540203002
- Zoning: RES
Construction
Type & style
- Home type: SingleFamily
- Architectural style: Victorian/Federal
- Property subtype: Single Family Residence
Materials
- Stone, Brick/Stone, Wood Siding
Condition
- 21+ Years
- New construction: No
- Year built: 1910
Utilities & green energy
- Sewer: Public Sewer
- Water: Public
- Utilities for property: Cable Available
Community & HOA
Location
- Region: Port Washington
- Municipality: Port Washington
Financial & listing details
- Price per square foot: $149/sqft
- Tax assessed value: $455,100
- Annual tax amount: $5,793
- Date on market: 10/2/2026
- Inclusions: Refrigerator, Push Lawn Mower, Snowblower
- Exclusions: Seller's Personal Property
Estimated market value
$465,100
$442,000 - $488,000
$2,890/mo
Price history
| Date | Event | Price |
|---|---|---|
| 10/2/2026 | Listed for sale | $474,900$149/sqft |
Source:  WIREX MLS #1981744 Report a problem WIREX MLS #1981744 Report a problem | ||
| 9/6/2026 | Listing removed | $474,900$149/sqft |
Source: WIREX MLS #1966084 Report a problem | ||
| 8/20/2026 | Price change | $474,900-5%$149/sqft |
Source: WIREX MLS #1966084 Report a problem | ||
| 7/15/2026 | Listed for sale | $499,900-4.8%$157/sqft |
Source: WIREX MLS #1966084 Report a problem | ||
| 7/2/2026 | Contingent | $524,900$165/sqft |
Source: WIREX MLS #1966084 Report a problem | ||
| 6/13/2026 | Listed for sale | $524,900$165/sqft |
Source: WIREX MLS #1966084 Report a problem | ||
Public tax history
| Year | Property taxes | Tax assessment |
|---|---|---|
| 2025 | $5,793 +29.6% | $439,000 +55.1% |
| 2024 | $4,471 +12.1% | $283,100 |
| 2023 | $3,990 -1.3% | $283,100 |
| 2022 | $4,043 +1.8% | $283,100 |
| 2021 | $3,973 +2.4% | $283,100 +33.3% |
| 2020 | $3,880 +9701.8% | $212,400 |
| 2019 | $40 -99% | $212,400 |
| 2018 | $3,845 +2.4% | $212,400 |
| 2017 | $3,756 -0.4% | $212,400 |
| 2016 | $3,770 +1.6% | $212,400 |
| 2015 | $3,711 +6.3% | $212,400 |
| 2014 | $3,490 -6.1% | $212,400 |
| 2013 | $3,716 -0.5% | $212,400 +0.3% |
| 2012 | $3,734 -6.1% | $211,800 -5.2% |
| 2011 | $3,978 -2.6% | $223,400 |
| 2010 | $4,085 -10.8% | $223,400 |
| 2009 | $4,579 +3% | $223,400 |
| 2008 | $4,447 -0.6% | $223,400 |
| 2007 | $4,476 +12.5% | $223,400 |
| 2006 | $3,979 -10.8% | $223,400 |
| 2005 | $4,464 -5.2% | $223,400 |
| 2004 | $4,707 +6.1% | $223,400 +40.8% |
| 2003 | $4,436 +3.5% | $158,700 |
| 2002 | $4,287 -0.5% | $158,700 |
| 2001 | $4,310 | $158,700 |
Find assessor info on the county website
Monthly payment
Est. payment
Payment breakdown
Explore the cost of this home by adjusting the details. Changes won't be saved.Climate risks
Neighborhood: 53074
Nearby schools
Schools provided by the listing agent
- Middle: Thomas Jefferson
- High: Port Washington
- District: Port Washington-Saukville
Source: WIREX MLS. This data may not be complete. We recommend contacting the local school district to confirm school assignments for this home.
- $373,200-- bd-- ba-- sqft934 W Grand Ave, Port Washington, WI 53074Off Market
- $483,1005 bd3 ba3k sqft916 W Grand Ave, Port Washington, WI 53074Off Market

- $521,7004 bd2 ba2.6k sqft908 W Grand Ave, Port Washington, WI 53074Off Market

- $571,000-- bd-- ba-- sqft128 N Crocker Ave, Port Washington, WI 53074Off Market
Similar homes
- $410,0004 bd3 ba1.7k sqft931 Fairview DRIVE, Port Washington, WI 53074Active
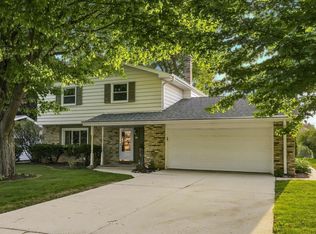 MLS ID #1977307, Michael Didier. WIREX MLS
 - $624,9003 bd2 ba1.8k sqft617 Evergreen TERRACE, Port Washington, WI 53074Active
 MLS ID #1980969, Dawn Kronforst. WIREX MLS
 - $499,9004 bd2 ba2.1k sqft1863 Washington STREET, Grafton, WI 53024Active
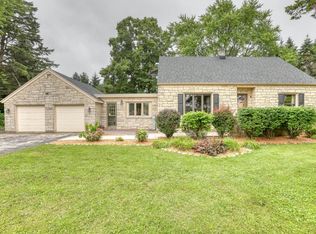 MLS ID #1976397, Joseph Ehlen. WIREX MLS
 - $474,9005 bd3 ba1.9k sqft795 W Monrovia AVENUE, Glendale, WI 53217Active
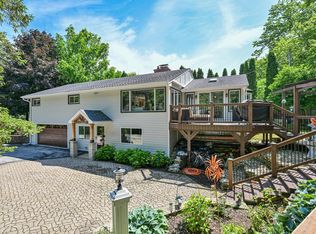 MLS ID #1985229, Michael Lu. WIREX MLS
