Don't miss your opportunity to see this truly one-of-a-kind property, right in the heart of Grafton. This meticulously cared for and tastefully updated Cape Cod is set upon more than 1.50 acres - enough space for a pool, an outbuilding, or almost anything you can dream of - combined with the conveniences of living downtown. The main level features a cozy LR and DR complete with HWF, an updated full bath, huge primary BR w/ tandem closets, 2nd BR and an oversized KIT w/ plenty of space to entertain. On the 2nd level you'll find 2 additional BR, all new carpet, and a 2nd full bath. The dry basement features a finished rec room and a large workshop area. Not to be overlooked, the backyard is like your own private park, complete with a massive deck off the kitchen. Make your appt. today!
Active
Price cut: $20K (9/22)
$519,900
1863 Washington STREET, Grafton, WI 53024
4beds
2,180sqft
Single Family Residence
Built in 1945
1.53 Acres Lot
$517,600 Zestimate®
$238/sqft
$-- HOA
What's special
- 46 days
- 1,498
- 106
Zillow last checked:
Listing updated:
Listed by:
Joseph Ehlen 414-750-7697,
The Wisconsin Real Estate Group
Source: WIREX MLS,MLS#: 1976397 Originating MLS: Metro MLS
Originating MLS: Metro MLSFacts & features
Interior
Bedrooms & bathrooms
- Bedrooms: 4
- Bathrooms: 2
- Full bathrooms: 2
- Main level bedrooms: 2
Primary bedroom
- Level: Main
- Area: 182
- Dimensions: 14 x 13
Bedroom 2
- Level: Main
- Area: 110
- Dimensions: 11 x 10
Bedroom 3
- Level: Upper
- Area: 126
- Dimensions: 14 x 9
Bedroom 4
- Level: Upper
- Area: 143
- Dimensions: 13 x 11
Bathroom
- Features: Tub Only, Shower Over Tub, Shower Stall
Kitchen
- Level: Main
- Area: 253
- Dimensions: 23 x 11
Living room
- Level: Main
- Area: 208
- Dimensions: 16 x 13
Office
- Level: Main
- Area: 120
- Dimensions: 12 x 10
Heating
- Oil, Forced Air
Cooling
- Central Air
Appliances
- Included: Dryer, Other, Oven, Range, Refrigerator, Washer
Features
- Flooring: Wood
- Basement: Block,Full,Partially Finished,Sump Pump
Interior area
- Total structure area: 2,180
- Total interior livable area: 2,180 sqft
Property
Parking
- Total spaces: 2.5
- Parking features: Garage Door Opener, Attached, 2 Car, 1 Space
- Attached garage spaces: 2.5
Features
- Levels: One and One Half
- Stories: 1
- Patio & porch: Deck
Lot
- Size: 1.53 Acres
- Dimensions: 200 x 174
- Features: Sidewalks, Wooded
Details
- Additional structures: Garden Shed
- Parcel number: 100190701900
- Zoning: Residential
Construction
Type & style
- Home type: SingleFamily
- Architectural style: Cape Cod
- Property subtype: Single Family Residence
Materials
- Aluminum Trim, Stone, Brick/Stone
Condition
- 21+ Years
- New construction: No
- Year built: 1945
Utilities & green energy
- Sewer: Public Sewer
- Water: Public
- Utilities for property: Cable Available
Community & HOA
Location
- Region: Grafton
- Municipality: Grafton
Financial & listing details
- Price per square foot: $238/sqft
- Tax assessed value: $385,800
- Annual tax amount: $4,796
- Date on market: 8/22/2026
- Inclusions: Oven/Range, Refrigerator, Dishwasher, Microwave, Window Treatments, Washer/Dryer, Stationary Wok Bench, Back Yard Above Ground Pool. 2nd Parcel Included As A Part Of This Sale. Tax Key 060190700900 - Town Of Grafton.
- Exclusions: Sellers Personal Property, Deep Freezer In Basement, Back Yard Shed, Custom Light Above Pool Table, Custom Light Above Workbench
Estimated market value
$517,600
$492,000 - $543,000
$3,026/mo
Price history
| Date | Event | Price |
|---|---|---|
| 9/22/2026 | Price change | $519,900-3.7%$238/sqft |
Source:  WIREX MLS #1976397 Report a problem WIREX MLS #1976397 Report a problem | ||
| 9/9/2026 | Price change | $539,900-1.8%$248/sqft |
Source: WIREX MLS #1976397 Report a problem | ||
| 8/22/2026 | Listed for sale | $549,900+135%$252/sqft |
Source: WIREX MLS #1976397 Report a problem | ||
| 10/18/2017 | Sold | $234,000-2.3%$107/sqft |
Source: Public Record Report a problem | ||
| 8/14/2017 | Price change | $239,600-17.3%$110/sqft |
Source: Shorewest Realtors, Inc. #1545353 Report a problem | ||
| 4/18/2017 | Listed for sale | $289,875$133/sqft |
Source: Schmit Realty, Inc #1501372 Report a problem | ||
Public tax history
| Year | Property taxes | Tax assessment |
|---|---|---|
| 2025 | $4,398 +15.7% | $372,000 +58% |
| 2024 | $3,800 +8.9% | $235,400 |
| 2023 | $3,490 -0.1% | $235,400 |
| 2022 | $3,493 -3.6% | $235,400 |
| 2021 | $3,624 -3% | $235,400 |
| 2020 | $3,735 +9141.5% | $235,400 +17.5% |
| 2019 | $40 -99% | $200,300 |
| 2018 | $3,997 -1.2% | $200,300 |
| 2017 | $4,046 +7% | $200,300 |
| 2016 | $3,780 -2.7% | $200,300 |
| 2015 | $3,886 +0.4% | $200,300 |
| 2014 | $3,869 -10.1% | $200,300 -11.6% |
| 2013 | $4,303 +2.4% | $226,500 |
| 2012 | $4,202 +0.4% | $226,500 |
| 2011 | $4,186 -1.2% | $226,500 |
| 2010 | $4,237 -11.4% | $226,500 |
| 2009 | $4,781 +7.1% | $226,500 |
| 2008 | $4,465 +0.6% | $226,500 |
| 2007 | $4,439 +11.7% | $226,500 |
| 2006 | $3,975 +3.5% | $226,500 +28.7% |
| 2005 | $3,843 -3.2% | $176,000 |
| 2004 | $3,971 +0.7% | $176,000 |
| 2003 | $3,943 -5.5% | $176,000 +6.7% |
| 2002 | $4,174 +5.3% | $165,000 |
| 2001 | $3,962 | $165,000 |
Find assessor info on the county website
Monthly payment
Est. payment
Payment breakdown
Explore the cost of this home by adjusting the details. Changes won't be saved.Climate risks
Neighborhood: 53024
Nearby schools
Schools provided by the listing agent
- Elementary: Grafton
- Middle: John Long
- High: Grafton
- District: Grafton
Source: WIREX MLS. This data may not be complete. We recommend contacting the local school district to confirm school assignments for this home.

Similar homes
- $489,0004 bd2 ba2k sqft738 6th AVENUE, Grafton, WI 53024Active
 MLS ID #1979333, Nicholas Fetting. WIREX MLS
 - $450,0003 bd2 ba1.7k sqft611 W Mequon ROAD, Mequon, WI 53092Active
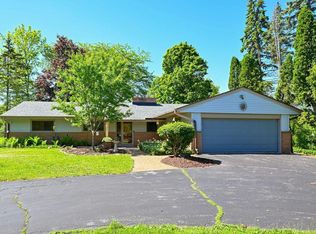 MLS ID #1983334, Erica Petri. WIREX MLS
 - $474,9004 bd2 ba2.2k sqft11145 N Riverland COURT, Mequon, WI 53092Active
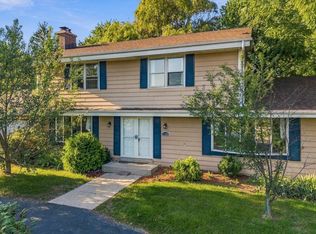 MLS ID #1982308, Will Hollrith. WIREX MLS
 - $550,0004 bd3 ba2k sqftW124N13479 Wasaukee ROAD, Germantown, WI 53022Active
 MLS ID #1974688, LETS GO! Realty Group*. WIREX MLS
