Exceptional 3 bed, 2.5 bath home tucked away on a peaceful cul de sac in a sought after neighborhood. This beautifully updated home features a show stopping kitchen with an 11 FT quartz island, walk in pantry, and oversized east facing windows that fill the space with natural light each morning. Gather around the wood burning fireplace in the inviting family room or create the perfect ambiance in the living room. The expansive primary suite offers a private retreat with dual closets and a spacious en suite bath. The LL includes a bonus room ideal for a home office,/guest quarters. Step outside to enjoy the large upper and lower decks overlooking a private backyard with plenty of room to relax, play, or entertain. A 3 car GA completes this impressive move in ready property!
Contingent
$484,900
215 Quail CIRCLE, West Bend, WI 53090
3beds
2,224sqft
Single Family Residence
Built in 2003
0.43 Acres Lot
$489,100 Zestimate®
$218/sqft
$-- HOA
What's special
Beautifully updated homeInviting family roomShow stopping kitchenWalk in pantrySpacious en suite bathExpansive primary suiteDual closets
- 16 days
- 454
- 29
Likely to sell faster than
Zillow last checked:
Listing updated:
Listed by:
Jim Emmer frontdesk@emmerrealestate.com,
Emmer Real Estate Group
Source: WIREX MLS,MLS#: 1983048 Originating MLS: Metro MLS
Originating MLS: Metro MLSFacts & features
Interior
Bedrooms & bathrooms
- Bedrooms: 3
- Bathrooms: 3
- Full bathrooms: 2
- 1/2 bathrooms: 1
Primary bedroom
- Level: Upper
- Area: 224
- Dimensions: 16 x 14
Bedroom 2
- Level: Upper
- Area: 144
- Dimensions: 12 x 12
Bedroom 3
- Level: Upper
- Area: 144
- Dimensions: 12 x 12
Bathroom
- Features: Master Bedroom Bath: Tub/Shower Combo, Master Bedroom Bath
Dining room
- Level: Main
- Area: 110
- Dimensions: 11 x 10
Family room
- Level: Main
- Area: 299
- Dimensions: 23 x 13
Kitchen
- Level: Main
- Area: 252
- Dimensions: 21 x 12
Living room
- Level: Main
- Area: 285
- Dimensions: 19 x 15
Office
- Level: Lower
- Area: 100
- Dimensions: 10 x 10
Heating
- Natural Gas, Forced Air
Cooling
- Central Air
Appliances
- Included: Cooktop, Dishwasher, Microwave, Other, Oven, Refrigerator, Water Softener
Features
- Pantry, Walk-In Closet(s), Kitchen Island
- Basement: Full,Partially Finished,Concrete
Interior area
- Total structure area: 2,224
- Total interior livable area: 2,224 sqft
Property
Parking
- Total spaces: 3
- Parking features: Garage Door Opener, Attached, 3 Car
- Attached garage spaces: 3
Features
- Levels: Two
- Stories: 2
- Patio & porch: Deck
Lot
- Size: 0.43 Acres
Details
- Parcel number: V6 0019017
- Zoning: Residential
Construction
Type & style
- Home type: SingleFamily
- Architectural style: Colonial
- Property subtype: Single Family Residence
Materials
- Brick, Brick/Stone, Vinyl Siding
Condition
- 21+ Years
- New construction: No
- Year built: 2003
Utilities & green energy
- Sewer: Public Sewer
- Water: Well
- Utilities for property: Cable Available
Community & HOA
Location
- Region: West Bend
- Municipality: Newburg
Financial & listing details
- Price per square foot: $218/sqft
- Tax assessed value: $446,700
- Annual tax amount: $6,940
- Date on market: 10/2/2026
- Inclusions: Refrigerator, Stove Top, Oven, Microwave, Dishwasher, Wine Refrigerator, R/O System, Water Softener
Estimated market value
$489,100
$465,000 - $514,000
$2,332/mo
Price history
| Date | Event | Price |
|---|---|---|
| 10/9/2026 | Contingent | $484,900$218/sqft |
Source:  WIREX MLS #1983048 Report a problem WIREX MLS #1983048 Report a problem | ||
| 10/2/2026 | Listed for sale | $484,900-3%$218/sqft |
Source: WIREX MLS #1983048 Report a problem | ||
| 10/2/2026 | Listing removed | $499,900$225/sqft |
Source: WIREX MLS #1966503 Report a problem | ||
| 8/25/2026 | Price change | $499,900-2.4%$225/sqft |
Source: WIREX MLS #1966503 Report a problem | ||
| 8/14/2026 | Price change | $512,000-2.5%$230/sqft |
Source: WIREX MLS #1966503 Report a problem | ||
| 7/8/2026 | Price change | $525,000-4.4%$236/sqft |
Source: WIREX MLS #1966503 Report a problem | ||
| 6/15/2026 | Price change | $549,000-3.7%$247/sqft |
Source: WIREX MLS #1966503 Report a problem | ||
| 6/10/2026 | Listed for sale | $569,900+18.7%$256/sqft |
Source: WIREX MLS #1966503 Report a problem | ||
| 6/21/2022 | Sold | $480,000+11.6%$216/sqft |
Source: WIREX MLS #1789527 Report a problem | ||
| 5/1/2022 | Contingent | $430,000$193/sqft |
Source: WIREX MLS #1789527 Report a problem | ||
| 4/28/2022 | Listed for sale | $430,000+62.3%$193/sqft |
Source: WIREX MLS #1789527 Report a problem | ||
| 3/24/2021 | Listing removed | -- |
Source: Owner Report a problem | ||
| 3/17/2016 | Sold | $265,000-3.6%$119/sqft |
Source: Public Record Report a problem | ||
| 11/12/2015 | Price change | $274,900-1.8%$124/sqft |
Source: Owner #1442303 Report a problem | ||
| 10/11/2015 | Price change | $279,900+0.3%$126/sqft |
Source: Owner #1442303 Report a problem | ||
| 10/8/2015 | Price change | $279,000-2.3%$125/sqft |
Source: Owner #1442303 Report a problem | ||
| 9/11/2015 | Listed for sale | $285,700+24.2%$128/sqft |
Source: Owner #1442303 Report a problem | ||
| 2/22/2011 | Sold | $230,000+0%$103/sqft |
Source: Public Record Report a problem | ||
| 10/31/2010 | Price change | $229,900-4.2%$103/sqft |
Source: CLS Realty, Inc dba Keller Williams Realty Elm Grove #1161911 Report a problem | ||
| 10/22/2010 | Price change | $239,900-4%$108/sqft |
Source: Keller Williams - Elm Grove #1161911 Report a problem | ||
| 10/13/2010 | Price change | $249,900+4.2%$112/sqft |
Source: Keller Williams - Elm Grove #1161911 Report a problem | ||
| 10/11/2010 | Price change | $239,900-4%$108/sqft |
Source: CLS Realty, Inc dba Keller Williams Realty Elm Grove #1161911 Report a problem | ||
| 9/25/2010 | Price change | $249,900-2%$112/sqft |
Source: Keller Williams - Elm Grove #1161911 Report a problem | ||
| 9/21/2010 | Price change | $254,900+2%$115/sqft |
Source: Keller Williams - Elm Grove #1161911 Report a problem | ||
| 9/18/2010 | Price change | $249,900-2%$112/sqft |
Source: CLS Realty, Inc dba Keller Williams Realty Elm Grove #1161911 Report a problem | ||
| 8/24/2010 | Listed for sale | $254,900$115/sqft |
Source: CLS Realty, Inc dba Keller Williams Realty Elm Grove #1161911 Report a problem | ||
Public tax history
| Year | Property taxes | Tax assessment |
|---|---|---|
| 2025 | $6,940 +16.3% | $446,700 |
| 2024 | $5,969 +10.5% | $446,700 |
| 2023 | $5,402 | $446,700 +62.6% |
| 2022 | -- | $274,800 |
| 2021 | $4,962 +1.9% | $274,800 |
| 2020 | $4,868 +1.7% | $274,800 |
| 2019 | $4,786 +2.2% | $274,800 |
| 2018 | $4,682 +3.7% | $274,800 |
| 2017 | $4,516 -0.5% | $274,800 |
| 2016 | $4,538 +1% | $274,800 |
| 2015 | $4,494 -1.2% | $274,800 |
| 2014 | $4,549 -0.6% | $274,800 |
| 2013 | $4,574 +5.1% | $274,800 |
| 2012 | $4,352 -1.7% | $274,800 |
| 2011 | $4,429 0% | $274,800 |
| 2010 | $4,430 -0.2% | $274,800 |
| 2009 | $4,438 +5.9% | $274,800 +17.2% |
| 2008 | $4,189 +0.1% | $234,400 |
| 2007 | $4,184 +4.6% | $234,400 |
| 2006 | $4,001 -1.1% | $234,400 |
| 2005 | $4,048 -3.2% | $234,400 |
| 2004 | $4,181 +455.6% | $234,400 +422% |
| 2003 | $753 +19.6% | $44,900 +32.1% |
| 2002 | $629 | $34,000 |
Find assessor info on the county website
Monthly payment
Est. payment
Payment breakdown
Explore the cost of this home by adjusting the details. Changes won't be saved.Climate risks
Neighborhood: 53090
Nearby schools
Schools provided by the listing agent
- Middle: Badger
- District: West Bend
Source: WIREX MLS. This data may not be complete. We recommend contacting the local school district to confirm school assignments for this home.


Similar homes
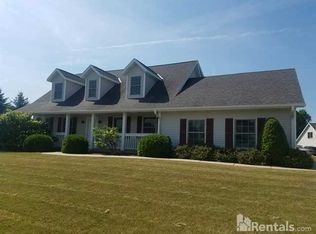
- $489,9003 bd3 ba2.5k sqft1109 Spruce STREET, West Bend, WI 53090Active
 MLS ID #1979139, Joseph Jewell. WIREX MLS
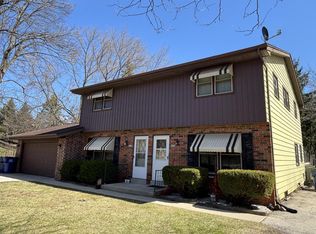
 - $475,0003 bd3 ba2.4k sqft2421 Skyline DRIVE, West Bend, WI 53090Active
 MLS ID #1977896, Joseph Toth. WIREX MLS
 - $499,9003 bd2 ba1.8k sqft6905 Colt CIRCLE, West Bend, WI 53090Active
 MLS ID #1981056, Sharon Ellis. WIREX MLS
 - $505,9004 bd3 ba2.1k sqft1680 Great Forest DRIVE, West Bend, WI 53090Active
 MLS ID #1979112, Colleen Prostek. WIREX MLS
