Welcome home to this lovely, move-in-ready retreat tucked on a quiet dead-end street in a small, private subdivision. Enjoy peaceful sunset views, easy access to everyday amenities, and a convenient freeway location. Inside, tasteful updates create a warm, comfortable feel. The inviting kitchen features stainless steel appliances, a farmhouse sink, pantry, maple cabinets, and granite countertops. A private primary ensuite, main-level laundry, Energy Star certification, and finished walkout lower level add comfort, efficiency, and extra living space.
Active
$519,900
1680 Great Forest DRIVE, West Bend, WI 53090
4beds
2,149sqft
Single Family Residence
Built in 2009
0.29 Acres Lot
$519,200 Zestimate®
$242/sqft
$-- HOA
What's special
Farmhouse sinkFinished walkout lower levelMain-level laundryQuiet dead-end streetInviting kitchenPrivate primary ensuiteSmall private subdivision
- 6 days
- 473
- 35
Zillow last checked:
Listing updated:
Listed by:
Colleen Prostek 414-881-2340,
Homestead Realty, Inc
Source: WIREX MLS,MLS#: 1979112 Originating MLS: Metro MLS
Originating MLS: Metro MLSFacts & features
Interior
Bedrooms & bathrooms
- Bedrooms: 4
- Bathrooms: 3
- Full bathrooms: 3
- Main level bedrooms: 2
Primary bedroom
- Level: Main
- Area: 168
- Dimensions: 12 x 14
Bedroom 2
- Level: Main
- Area: 110
- Dimensions: 10 x 11
Bedroom 3
- Level: Lower
- Area: 132
- Dimensions: 11 x 12
Bedroom 4
- Level: Lower
- Area: 121
- Dimensions: 11 x 11
Bathroom
- Features: Master Bedroom Bath
Dining room
- Level: Main
- Area: 168
- Dimensions: 12 x 14
Family room
- Level: Lower
- Area: 442
- Dimensions: 17 x 26
Kitchen
- Level: Main
- Area: 154
- Dimensions: 11 x 14
Living room
- Level: Main
- Area: 255
- Dimensions: 15 x 17
Heating
- Natural Gas, Forced Air
Cooling
- Central Air
Appliances
- Included: Dishwasher, Disposal, Dryer, Microwave, Oven, Refrigerator, Washer, Water Softener
Features
- Walk-In Closet(s)
- Flooring: Wood
- Basement: Full,Partially Finished,Walk-Out Access,Exposed
Interior area
- Total structure area: 2,149
- Total interior livable area: 2,149 sqft
Property
Parking
- Total spaces: 2.5
- Parking features: Garage Door Opener, Attached, 2 Car
- Attached garage spaces: 2.5
Features
- Levels: One
- Stories: 1
- Patio & porch: Deck, Patio
Lot
- Size: 0.29 Acres
- Features: Sidewalks
Details
- Parcel number: 291 11190330111
- Zoning: Residential
Construction
Type & style
- Home type: SingleFamily
- Architectural style: Ranch
- Property subtype: Single Family Residence
Materials
- Vinyl Siding
Condition
- 11-20 Years
- New construction: No
- Year built: 2009
Utilities & green energy
- Sewer: Public Sewer
- Water: Public
- Utilities for property: Cable Available
Community & HOA
Location
- Region: West Bend
- Municipality: West Bend
Financial & listing details
- Price per square foot: $242/sqft
- Tax assessed value: $417,000
- Annual tax amount: $5,799
- Date on market: 9/4/2026
- Inclusions: Oven/Range, Refrigerator, Disposal, Dishwasher, Microwave, White Washer & Dryer In The Garage, Water Softener.
- Exclusions: Black Washer & Dryer
Estimated market value
$519,200
$493,000 - $545,000
$3,090/mo
Price history
| Date | Event | Price |
|---|---|---|
| 9/4/2026 | Listed for sale | $519,900+4%$242/sqft |
Source:  WIREX MLS #1979112 Report a problem WIREX MLS #1979112 Report a problem | ||
| 9/5/2025 | Sold | $500,000+4.4%$233/sqft |
Source: WIREX MLS #1927458 Report a problem | ||
| 7/24/2025 | Contingent | $479,000$223/sqft |
Source: WIREX MLS #1927458 Report a problem | ||
| 7/21/2025 | Listed for sale | $479,000+80.8%$223/sqft |
Source: WIREX MLS #1927458 Report a problem | ||
| 5/31/2017 | Sold | $265,000+0%$123/sqft |
Source: Public Record Report a problem | ||
| 3/17/2017 | Listed for sale | $264,900+11.3%$123/sqft |
Source: Star Properties, Inc. #1518584 Report a problem | ||
| 6/10/2014 | Sold | $237,900$111/sqft |
Source: Public Record Report a problem | ||
| 3/25/2014 | Listed for sale | $237,900+16.1%$111/sqft |
Source: Owner Report a problem | ||
| 4/6/2010 | Sold | $204,900+583%$95/sqft |
Source: Public Record Report a problem | ||
| 11/2/2009 | Sold | $30,000$14/sqft |
Source: Public Record Report a problem | ||
Public tax history
| Year | Property taxes | Tax assessment |
|---|---|---|
| 2025 | $5,799 +6.4% | $417,000 |
| 2024 | $5,449 +12.3% | $417,000 |
| 2023 | $4,853 +8.8% | $417,000 +64.2% |
| 2022 | $4,460 -2.6% | $254,000 |
| 2021 | $4,579 +2.9% | $254,000 +1.1% |
| 2020 | $4,448 +3.3% | $251,200 |
| 2019 | $4,304 +3% | $251,200 |
| 2018 | $4,177 +0.8% | $251,200 +12.4% |
| 2017 | $4,144 -0.6% | $223,400 |
| 2016 | $4,171 +0.3% | $223,400 |
| 2015 | $4,157 +1.1% | $223,400 +3.3% |
| 2014 | $4,110 -7.5% | $216,200 |
| 2013 | $4,442 +2.2% | $216,200 |
| 2012 | $4,347 -0.7% | $216,200 |
| 2011 | $4,379 +90% | $216,200 +85.9% |
| 2010 | $2,305 +126.5% | $116,300 +129.4% |
| 2009 | $1,018 +4.7% | $50,700 |
| 2008 | $972 +0% | $50,700 |
| 2007 | $972 +2.3% | $50,700 |
| 2006 | $950 +2.5% | $50,700 |
| 2005 | $927 +5.1% | $50,700 +17.4% |
| 2004 | $882 | $43,200 |
Find assessor info on the county website
Monthly payment
Est. payment
Payment breakdown
Explore the cost of this home by adjusting the details. Changes won't be saved.Climate risks
Neighborhood: 53090
Nearby schools
Schools provided by the listing agent
- Middle: Badger
- District: West Bend
Source: WIREX MLS. This data may not be complete. We recommend contacting the local school district to confirm school assignments for this home.

Similar homes
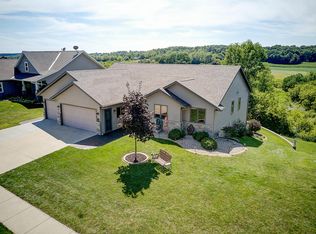
- $405,9003 bd2 ba1.8k sqft6497 Sky COURT, West Bend, WI 53095Active
 MLS ID #1979427, Tiffany Cusatis. WIREX MLS
 - $499,9003 bd3 ba2.2k sqft215 Quail CIRCLE, West Bend, WI 53090Active
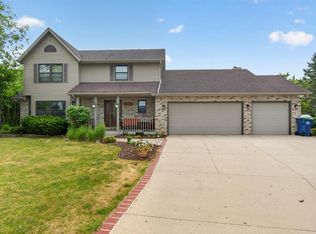 MLS ID #1966503, Jim Emmer. WIREX MLS
 - $379,9993 bd3 ba1.9k sqft1354 Sylvan WAY, West Bend, WI 53095Active
 MLS ID #1979656, Diane Paitrick. WIREX MLS
 - $525,0003 bd2 ba2.4k sqft949 Hickory Hill PARKWAY, Hubertus, WI 53033Active
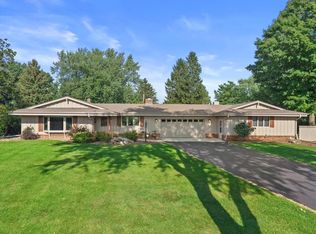 MLS ID #1979893, Alex Weyer. WIREX MLS
