Brick-front ranch with a walkout lower level and over 3,000 sq ft of finished space, set in a southeast-side neighborhood with Gregg Preserve and Forest View Park just down the block. The open main floor features a cherry-and-granite kitchen with gas range, stainless hood, tile backsplash, and an oversized island opening to the dining area and deck. Living room with gas fireplace. Primary suite with tray ceiling, walk-in closet, and private bath; two more bedrooms, full bath, and laundry complete the level. Walkout lower level adds a large rec room with plank flooring and French doors to the yard, a 4th bedroom with egress, full bath, and oversized bonus room. Two-car garage. Minutes to Paradise Pavilion shopping, downtown Main St, and the Eisenbahn State Trail.
Contingent
$425,000
1296 Carla LANE, West Bend, WI 53095
4beds
2,867sqft
Single Family Residence
Built in 2005
7,840 Square Feet Lot
$427,700 Zestimate®
$148/sqft
$-- HOA
What's special
Two-car garageBrick-front ranchTwo more bedroomsWalk-in closetOversized bonus roomTile backsplashGas range
- 37 days
- 532
- 27
Likely to sell faster than
Zillow last checked:
Listing updated:
Listed by:
Brittany Haeni 920-933-0415,
Epique Realty Germantown
Source: WIREX MLS,MLS#: 1981188 Originating MLS: Metro MLS
Originating MLS: Metro MLSFacts & features
Interior
Bedrooms & bathrooms
- Bedrooms: 4
- Bathrooms: 3
- Full bathrooms: 3
- Main level bedrooms: 3
Primary bedroom
- Level: Main
- Area: 210
- Dimensions: 15 x 14
Bedroom 2
- Level: Main
- Area: 130
- Dimensions: 13 x 10
Bedroom 3
- Level: Main
- Area: 100
- Dimensions: 10 x 10
Bedroom 4
- Level: Lower
- Area: 252
- Dimensions: 18 x 14
Bathroom
- Features: Shower on Lower, Tub Only, Ceramic Tile, Master Bedroom Bath: Walk-In Shower, Master Bedroom Bath, Shower Over Tub, Shower Stall
Kitchen
- Level: Main
- Area: 253
- Dimensions: 23 x 11
Living room
- Level: Main
- Area: 408
- Dimensions: 24 x 17
Heating
- Natural Gas, Forced Air
Cooling
- Central Air
Appliances
- Included: Dishwasher, Dryer, Microwave, Other, Oven, Range, Refrigerator, Washer, Water Softener
Features
- High Speed Internet, Cathedral/vaulted ceiling, Walk-In Closet(s), Kitchen Island
- Basement: Finished,Full,Full Size Windows,Concrete,Walk-Out Access,Exposed
Interior area
- Total structure area: 3,077
- Total interior livable area: 2,867 sqft
- Finished area above ground: 1,663
- Finished area below ground: 1,204
Property
Parking
- Total spaces: 2.5
- Parking features: Garage Door Opener, Attached, 2 Car, 1 Space
- Attached garage spaces: 2.5
Features
- Levels: One
- Stories: 1
- Patio & porch: Deck, Patio
Lot
- Size: 7,840 Square Feet
- Features: Sidewalks
Details
- Parcel number: 291 11192440313
- Zoning: Residential
Construction
Type & style
- Home type: SingleFamily
- Architectural style: Contemporary,Ranch
- Property subtype: Single Family Residence
Materials
- Brick, Brick/Stone, Aluminum Trim, Vinyl Siding
Condition
- 21+ Years
- New construction: No
- Year built: 2005
Utilities & green energy
- Sewer: Public Sewer
- Water: Public
- Utilities for property: Cable Available
Community & HOA
Community
- Subdivision: Muth Woods
Location
- Region: West Bend
- Municipality: West Bend
Financial & listing details
- Price per square foot: $148/sqft
- Tax assessed value: $445,300
- Annual tax amount: $6,917
- Date on market: 9/18/2026
- Inclusions: Refrigerator; Stove; Microwave; (2) Dishwashers; Washer/Dryer; Water Softener (Owned); Pool Table.
- Exclusions: Seller's Personal Property.
Estimated market value
$427,700
$406,000 - $449,000
$2,992/mo
Price history
| Date | Event | Price |
|---|---|---|
| 10/3/2026 | Contingent | $425,000$148/sqft |
Source:  WIREX MLS #1981188 Report a problem WIREX MLS #1981188 Report a problem | ||
| 9/18/2026 | Listed for sale | $425,000-5.6%$148/sqft |
Source: WIREX MLS #1981188 Report a problem | ||
| 9/16/2026 | Listing removed | $450,000$157/sqft |
Source: WIREX MLS #1975675 Report a problem | ||
| 8/27/2026 | Price change | $450,000-2.2%$157/sqft |
Source: WIREX MLS #1975675 Report a problem | ||
| 8/14/2026 | Listed for sale | $459,900+60.8%$160/sqft |
Source: WIREX MLS #1975675 Report a problem | ||
| 7/20/2007 | Sold | $286,000+8.4%$100/sqft |
Source: Public Record Report a problem | ||
| 12/7/2005 | Sold | $263,900$92/sqft |
Source: Public Record Report a problem | ||
Public tax history
| Year | Property taxes | Tax assessment |
|---|---|---|
| 2025 | $6,917 +11.8% | $445,300 |
| 2024 | $6,187 +11.6% | $445,300 |
| 2023 | $5,542 -11% | $445,300 +40.8% |
| 2022 | $6,226 -6.3% | $316,200 |
| 2021 | $6,643 +4.7% | $316,200 |
| 2020 | $6,343 -3.3% | $316,200 |
| 2019 | $6,559 +3.1% | $316,200 |
| 2018 | $6,365 +36.8% | $316,200 +26.6% |
| 2017 | $4,651 -0.7% | $249,800 |
| 2016 | $4,683 -17.6% | $249,800 |
| 2015 | $5,680 -2.5% | $249,800 |
| 2014 | $5,826 -7.7% | $249,800 |
| 2013 | $6,314 +2.8% | $249,800 |
| 2012 | $6,141 +0.3% | $249,800 |
| 2011 | $6,122 +1.3% | $249,800 -3.9% |
| 2010 | $6,045 +17.1% | $259,900 |
| 2009 | $5,163 -7.8% | $259,900 |
| 2008 | $5,601 +30.9% | $259,900 +18.1% |
| 2007 | $4,279 +3.8% | $220,000 |
| 2006 | $4,123 +397.6% | $220,000 +385.7% |
| 2005 | $829 +1.9% | $45,300 +13.8% |
| 2004 | $813 | $39,800 |
Find assessor info on the county website
Monthly payment
Est. payment
Payment breakdown
Explore the cost of this home by adjusting the details. Changes won't be saved.Climate risks
Neighborhood: 53095
Nearby schools
Schools provided by the listing agent
- Middle: Badger
- District: West Bend
Source: WIREX MLS. This data may not be complete. We recommend contacting the local school district to confirm school assignments for this home.
Similar homes
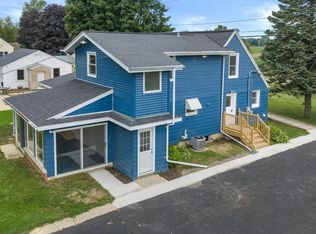
- $459,9003 bd3 ba2.4k sqft2089 Decorah ROAD, West Bend, WI 53095Active
 MLS ID #1975326, Timothy Abrahamson. WIREX MLS
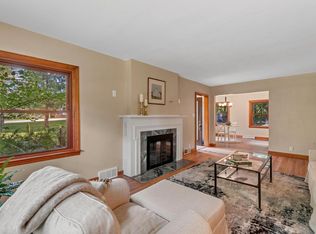
 - $465,0003 bd1 ba1.5k sqft2357 State Highway 33, West Bend, WI 53095Active
 MLS ID #1981355, Dawn Wabiszewski. WIREX MLS
 - $579,9003 bd3 ba2.4k sqft5510 Maple ROAD, West Bend, WI 53095Active
 MLS ID #1985044, Diane Paitrick. WIREX MLS
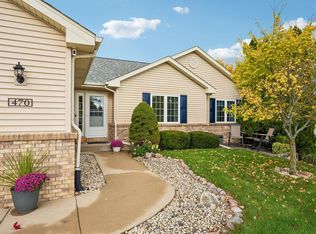
 - $425,0003 bd2 ba2.2k sqft470 Reagan ROAD, Kewaskum, WI 53040Active
 MLS ID #1985446, Jesse Baranczyk. WIREX MLS
