Well-maintained 3-bedroom, 2 full-bath quad-level home situated on a spacious, nearly half-acre lot! Designed for both relaxation and entertaining, the outdoor patio features a hot tub and built-in grill. Inside, enjoy an open-concept layout with an eat-in kitchen, vaulted ceilings, and more. The lower-level family room offers an additional living area for entertainment or relaxation! Additional highlights include main-floor laundry, a bathroom with tile flooring, and ample indoor and outdoor living space. This home is truly a must-see! House has electric heat. All offers must be contingent upon Short-Sale Approval.
Active-no offer
Price cut: $12.5K (10/6)
$375,000
261 Connie Dr, West Bend, WI 53090
3beds
2,047sqft
Single Family Residence
Built in 1979
0.45 Acres Lot
$378,300 Zestimate®
$183/sqft
$-- HOA
What's special
Hot tubLower-level family roomMain-floor laundryVaulted ceilingsOutdoor patioEat-in kitchenOpen-concept layout
- 29 days
- 856
- 49
Zillow last checked:
Listing updated:
Listed by:
Carter L Crowley PREF:920-252-2864,
Realty One Group Haven
Source: RANW as distributed by MLS GRID,MLS#: 50326386
Facts & features
Interior
Bedrooms & bathrooms
- Bedrooms: 3
- Bathrooms: 2
- Full bathrooms: 2
Bedroom 1
- Level: Upper
- Dimensions: 13x12
Bedroom 2
- Level: Upper
- Dimensions: 12x11
Bedroom 3
- Level: Upper
- Dimensions: 13x10
Family room
- Level: Lower
- Dimensions: 25x18
Kitchen
- Level: Main
- Dimensions: 19x11
Living room
- Level: Main
- Dimensions: 17x14
Other
- Description: Rec Room
- Level: Lower
- Dimensions: 25x18
Cooling
- Window Unit(s)
Appliances
- Included: Dryer, Range, Refrigerator, Washer
Features
- At Least 1 Bathtub
- Basement: Full,Finished
- Number of fireplaces: 2
- Fireplace features: Two, Wood Burning
Interior area
- Total interior livable area: 2,047 sqft
- Finished area above ground: 1,365
- Finished area below ground: 682
Property
Parking
- Total spaces: 2
- Parking features: Attached
- Attached garage spaces: 2
Accessibility
- Accessibility features: Laundry 1st Floor
Features
- Patio & porch: Patio
Lot
- Size: 0.45 Acres
- Features: Corner Lot
Details
- Parcel number: V6 0267039
- Zoning: Residential
Construction
Type & style
- Home type: SingleFamily
- Architectural style: Other
- Property subtype: Single Family Residence
Materials
- Shake Siding
- Foundation: Block
Condition
- New construction: No
- Year built: 1979
Utilities & green energy
- Sewer: Public Sewer
- Water: Well
Community & HOA
Location
- Region: West Bend
Financial & listing details
- Price per square foot: $183/sqft
- Tax assessed value: $262,900
- Annual tax amount: $3,993
- Date on market: 9/14/2026
- Inclusions: Pool Table, Hot Tub, Grill on Patio, Shed, Washer, Dryer, Stove, Refrigerator
- Exclusions: Seller's Personal Property
Estimated market value
$378,300
$359,000 - $397,000
$1,850/mo
Price history
| Date | Event | Price |
|---|---|---|
| 10/6/2026 | Price change | $375,000-3.2%$183/sqft |
Source: RANW as distributed by MLS GRID #50326386 Report a problem | ||
| 9/14/2026 | Listed for sale | $387,500$189/sqft |
Source: RANW as distributed by MLS GRID #50326386 Report a problem | ||
| 9/1/2026 | Listing removed | $387,500$189/sqft |
Source:  WIREX MLS #50326386 Report a problem WIREX MLS #50326386 Report a problem | ||
| 6/22/2026 | Contingent | $387,500$189/sqft |
Source: WIREX MLS #50326386 Report a problem | ||
| 6/8/2026 | Price change | $387,500-3.1%$189/sqft |
Source: RANW as distributed by MLS GRID #50326386 Report a problem | ||
| 5/29/2026 | Listed for sale | $400,000+20.7%$195/sqft |
Source: RANW as distributed by MLS GRID #50326386 Report a problem | ||
| 7/24/2023 | Sold | $331,500-2.5%$162/sqft |
Source: WIREX MLS #1838932 Report a problem | ||
| 6/24/2023 | Contingent | $339,900$166/sqft |
Source: WIREX MLS #1838932 Report a problem | ||
| 6/18/2023 | Listed for sale | $339,900+79%$166/sqft |
Source: WIREX MLS #1838932 Report a problem | ||
| 1/12/2015 | Sold | $189,900+1.1%$93/sqft |
Source: Agent Provided Report a problem | ||
| 10/2/2014 | Listed for sale | $187,900-0.9%$92/sqft |
Source: BOSS REALTY LLC #1384381 Report a problem | ||
| 1/12/2014 | Sold | $189,666$93/sqft |
Source: Public Record Report a problem | ||
Public tax history
| Year | Property taxes | Tax assessment |
|---|---|---|
| 2025 | $4,841 +41.7% | $262,900 |
| 2024 | $3,416 +10.6% | $262,900 |
| 2023 | $3,088 | $262,900 +37% |
| 2022 | -- | $191,900 |
| 2021 | $3,383 +1.3% | $191,900 |
| 2020 | $3,340 +1.9% | $191,900 |
| 2019 | $3,278 +2% | $191,900 |
| 2018 | $3,212 +3.4% | $191,900 |
| 2017 | $3,108 -0.3% | $191,900 |
| 2016 | $3,118 +0.8% | $191,900 |
| 2015 | $3,094 -2.1% | $191,900 |
| 2014 | $3,160 -0.5% | $191,900 |
| 2013 | $3,177 +5.1% | $191,900 |
| 2012 | $3,022 -1.7% | $191,900 |
| 2011 | $3,076 0% | $191,900 |
| 2010 | $3,076 -0.2% | $191,900 |
| 2009 | $3,083 +9% | $191,900 +20.9% |
| 2008 | $2,827 -0.2% | $158,700 |
| 2007 | $2,833 +4.6% | $158,700 |
| 2006 | $2,709 -1.1% | $158,700 |
| 2005 | $2,740 -3.2% | $158,700 |
| 2004 | $2,830 +6.4% | $158,700 |
| 2003 | $2,660 +7.2% | $158,700 +18.4% |
| 2002 | $2,480 +0.2% | $134,000 |
| 2001 | $2,475 +4.4% | $134,000 |
| 2000 | $2,371 +3.8% | $134,000 |
| 1999 | $2,285 | $134,000 |
Find assessor info on the county website
Monthly payment
Est. payment
Payment breakdown
Explore the cost of this home by adjusting the details. Changes won't be saved.Climate risks
Neighborhood: 53090
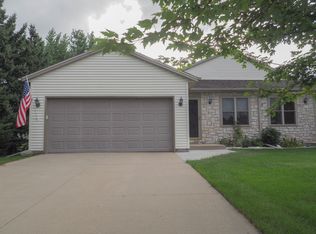
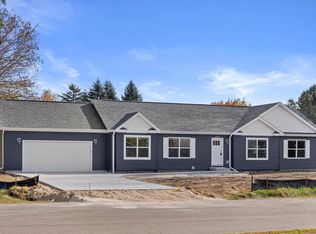
Similar homes
- $369,9003 bd3 ba1.5k sqft2241 Wallace Lake Rd, West Bend, WI 53090For Sale
 MLS ID #50329167, Dennis J Bates. RANW as distributed by MLS GRID
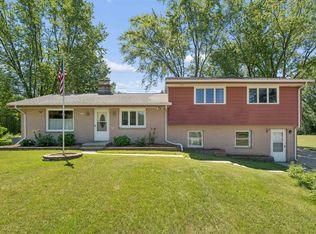
 - $367,0005 bd3 ba2.1k sqft519 Scenic DRIVE E E, West Bend, WI 53090Active
 MLS ID #1970423, Rich Ryan. WIREX MLS
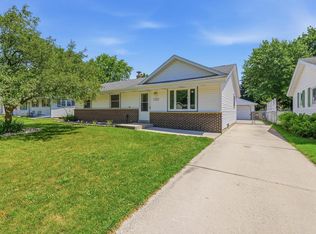
 - $359,9003 bd2 ba1.2k sqft1017 E Kilbourn AVENUE, West Bend, WI 53095Active
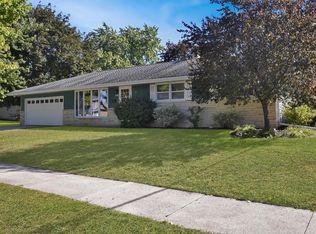 MLS ID #1983750, Steven Koepp. WIREX MLS
 - $369,9003 bd1 ba1k sqft6492 Municipal DRIVE, West Bend, WI 53095Active
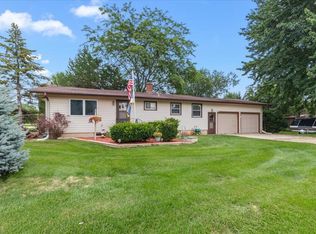 MLS ID #1975161, Sally Lewin. WIREX MLS
