Step into the timeless charm of this traditional 1900s two-story Colonial, where classic craftsmanship and inviting living spaces come together beautifully. Relax & enjoy the seasons from the open-air front porch, or step inside to discover gorgeous HWFs, beautiful woodwork & an elegant open staircase. Sun-filled 4-season rm provides a wonderful space to relax, separat from the main living space by French Doors. Spacious open-concept kitchen offers an abundance of cabinetry, generous counter space & SS appliances. Large patio doors lead to a outdoor gathering space on your private deck. Location adds even more appeal. Enjoy outdoor recreation along the nearby Riverfront Parkway, or spend a day fishing the 63 acre Barton Pond. Restaurants, Shopping, & Entertainment all just minutes away.
Active
$272,000
1710 Taylor LANE, West Bend, WI 53090
3beds
1,240sqft
Single Family Residence
Built in 1910
4,791 Square Feet Lot
$276,900 Zestimate®
$219/sqft
$-- HOA
What's special
Classic craftsmanshipInviting living spacesSpacious open-concept kitchenAbundance of cabinetryGorgeous hwfsFrench doorsBeautiful woodwork
- 12 days
- 786
- 62
Likely to sell faster than
Zillow last checked:
Listing updated:
Listed by:
Thomas Schultz PropertyInfo@shorewest.com,
Shorewest Realtors, Inc.
Source: WIREX MLS,MLS#: 1983318 Originating MLS: Metro MLS
Originating MLS: Metro MLSFacts & features
Interior
Bedrooms & bathrooms
- Bedrooms: 3
- Bathrooms: 2
- Full bathrooms: 1
- 1/2 bathrooms: 1
Primary bedroom
- Level: Upper
- Area: 120
- Dimensions: 10 x 12
Bedroom 2
- Level: Upper
- Area: 121
- Dimensions: 11 x 11
Bedroom 3
- Level: Upper
- Area: 80
- Dimensions: 8 x 10
Bathroom
- Features: Shower Over Tub
Kitchen
- Level: Main
- Area: 253
- Dimensions: 11 x 23
Living room
- Level: Main
- Area: 231
- Dimensions: 11 x 21
Heating
- Natural Gas, Forced Air
Cooling
- Central Air
Appliances
- Included: Dishwasher, Disposal, Dryer, Microwave, Oven, Range, Refrigerator, Washer, Water Softener
Features
- High Speed Internet, Walk-In Closet(s)
- Flooring: Wood
- Basement: Full,Concrete,Stone
Interior area
- Total structure area: 1,240
- Total interior livable area: 1,240 sqft
- Finished area above ground: 1,240
Video & virtual tour
Property
Parking
- Total spaces: 1.5
- Parking features: Garage Door Opener, Detached, 1 Car
- Garage spaces: 1.5
Features
- Levels: Two
- Stories: 2
- Patio & porch: Deck
Lot
- Size: 4,791 Square Feet
- Features: Sidewalks
Details
- Parcel number: 291 11191220218
- Zoning: Residential
Construction
Type & style
- Home type: SingleFamily
- Architectural style: Colonial
- Property subtype: Single Family Residence
Materials
- Vinyl Siding, Wood Siding
Condition
- 21+ Years
- New construction: No
- Year built: 1910
Utilities & green energy
- Sewer: Public Sewer
- Water: Public
- Utilities for property: Cable Available
Community & HOA
Location
- Region: West Bend
- Municipality: West Bend
Financial & listing details
- Price per square foot: $219/sqft
- Tax assessed value: $209,300
- Annual tax amount: $2,800
- Date on market: 10/5/2026
- Inclusions: Stove, Refrigerator, Microwave, Dishwasher, Disposal, Washer, Dryer, Water Softener
Estimated market value
$276,900
$263,000 - $291,000
$1,747/mo
Price history
| Date | Event | Price |
|---|---|---|
| 10/5/2026 | Listed for sale | $272,000+55.4%$219/sqft |
Source:  WIREX MLS #1983318 Report a problem WIREX MLS #1983318 Report a problem | ||
| 6/30/2020 | Sold | $175,000+6.1%$141/sqft |
Source: Public Record Report a problem | ||
| 5/23/2020 | Listed for sale | $164,900+6.4%$133/sqft |
Source: Coldwell Banker Residential Brokerage #1689235 Report a problem | ||
| 12/22/2018 | Sold | $155,000-3.1%$125/sqft |
Source: Public Record Report a problem | ||
| 10/29/2018 | Price change | $159,900-5.4%$129/sqft |
Source: First Weber Inc - Brookfield #1609050 Report a problem | ||
| 10/4/2018 | Listed for sale | $169,000$136/sqft |
Source: First Weber Inc - Brookfield #1609050 Report a problem | ||
Public tax history
| Year | Property taxes | Tax assessment |
|---|---|---|
| 2025 | $2,800 +7% | $209,300 |
| 2024 | $2,618 +12.5% | $209,300 |
| 2023 | $2,326 -4.9% | $209,300 +44.3% |
| 2022 | $2,447 -2% | $145,000 |
| 2021 | $2,497 +0.5% | $145,000 |
| 2020 | $2,485 +3.8% | $145,000 |
| 2019 | $2,394 +7.8% | $145,000 +4.5% |
| 2018 | $2,221 -4% | $138,700 +8.2% |
| 2017 | $2,313 -0.4% | $128,200 |
| 2016 | $2,322 +0% | $128,200 |
| 2015 | $2,322 -3.8% | $128,200 |
| 2014 | $2,414 -7.5% | $128,200 |
| 2013 | $2,610 +2.2% | $128,200 |
| 2012 | $2,554 -0.7% | $128,200 |
| 2011 | $2,574 -9.6% | $128,200 -10.3% |
| 2010 | $2,848 +1.1% | $143,000 |
| 2009 | $2,817 +6.1% | $143,000 |
| 2008 | $2,654 -0.7% | $143,000 |
| 2007 | $2,674 +3% | $143,000 +0.4% |
| 2006 | $2,595 +2% | $142,400 |
| 2005 | $2,545 +6.1% | $142,400 +17.9% |
| 2004 | $2,399 +11.2% | $120,800 +7.8% |
| 2003 | $2,158 +8.6% | $112,100 +16.8% |
| 2002 | $1,986 +2.1% | $96,000 |
| 2001 | $1,946 +5.8% | $96,000 +15.8% |
| 2000 | $1,840 | $82,900 |
Find assessor info on the county website
Monthly payment
Est. payment
Payment breakdown
Explore the cost of this home by adjusting the details. Changes won't be saved.Climate risks
Neighborhood: 53090
Nearby schools
Schools provided by the listing agent
- Middle: Badger
- District: West Bend
Source: WIREX MLS. This data may not be complete. We recommend contacting the local school district to confirm school assignments for this home.
Similar homes
- $159,9003 bd1 ba1.3k sqft1641 Barton AVENUE, West Bend, WI 53090Active
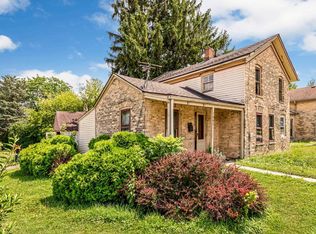 MLS ID #1983045, Holly Speranza. WIREX MLS
 - $249,9003 bd1 ba1.2k sqft1915 Miller STREET, West Bend, WI 53095Active
 MLS ID #1978563, Jennifer Stoffel. WIREX MLS
 - $359,9003 bd2 ba1.2k sqft1017 E Kilbourn AVENUE, West Bend, WI 53095Active
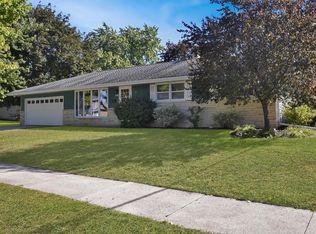 MLS ID #1983750, Steven Koepp. WIREX MLS
 - $315,0003 bd2 ba1.5k sqft729 W Oak St, West Bend, WI 53095For Sale
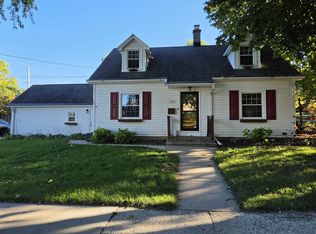 MLS ID #50333734, Teresa A Bengel. RANW as distributed by MLS GRID
