Welcome home to this well-maintained 2 bedroom, 2 bathroom upper condo offering a private entry w/attached one-car garage plus additional parking space. Enjoy a peaceful, wooded backdrop that creates a quiet and serene setting, best appreciated from your private balcony just off the living room--perfect for morning coffee or relaxing evenings. Inside, the spacious kitchen features a breakfast bar ideal for casual dining and entertaining. Generously sized bedrooms w/ two full baths- one including a convenient walk-in shower. Versatile 6x6 nook provides the perfect space for a home office, study area, or cozy reading corner. In-unit laundry adds everyday ease and convenience. Ideally located close to shopping, dining, and everyday amenities.
Active
Price cut: $5K (10/8)
$215,000
702 Shepherds DRIVE #8, West Bend, WI 53090
2beds
1,290sqft
Condominium
Built in 1994
-- sqft lot
$216,400 Zestimate®
$167/sqft
$225/mo HOA
What's special
Attached one-car garagePrivate entrySpacious kitchenGenerously sized bedroomsAdditional parking spacePeaceful wooded backdropWalk-in shower
- 79 days
- 474
- 17
Zillow last checked:
Listing updated:
Listed by:
LETS GO! Realty Group* 262-599-8980,
Keller Williams Realty-Milwaukee Southwest
Source: WIREX MLS,MLS#: 1974095 Originating MLS: Metro MLS
Originating MLS: Metro MLSFacts & features
Interior
Bedrooms & bathrooms
- Bedrooms: 2
- Bathrooms: 2
- Full bathrooms: 2
- Main level bedrooms: 2
Primary bedroom
- Level: Main
- Area: 144
- Dimensions: 12 x 12
Bedroom 2
- Level: Main
- Area: 160
- Dimensions: 16 x 10
Bathroom
- Features: Tub Only, Master Bedroom Bath, Shower Stall
Kitchen
- Level: Main
- Area: 160
- Dimensions: 16 x 10
Living room
- Level: Main
- Area: 468
- Dimensions: 18 x 26
Heating
- Natural Gas, Forced Air
Cooling
- Central Air
Appliances
- Included: Dishwasher, Dryer, Microwave, Oven, Range, Refrigerator, Washer
- Laundry: In Unit
Features
- Basement: None / Slab
Interior area
- Total structure area: 1,290
- Total interior livable area: 1,290 sqft
- Finished area above ground: 1,290
Property
Parking
- Total spaces: 1
- Parking features: Attached, 1 Car
- Attached garage spaces: 1
Features
- Levels: Two,1 Story
- Stories: 2
- Exterior features: Private Entrance
Details
- Parcel number: 291 11190934018
- Zoning: Residential
Construction
Type & style
- Home type: Condo
- Property subtype: Condominium
Materials
- Aluminum Siding, Aluminum/Steel, Brick, Brick/Stone, Aluminum Trim
Condition
- 21+ Years
- New construction: No
- Year built: 1994
Utilities & green energy
- Sewer: Public Sewer
- Water: Public
Community & HOA
HOA
- Has HOA: Yes
- HOA fee: $225 monthly
Location
- Region: West Bend
- Municipality: West Bend
Financial & listing details
- Price per square foot: $167/sqft
- Tax assessed value: $177,300
- Annual tax amount: $2,505
- Date on market: 7/31/2026
- Inclusions: Stove, Refrigerator, Dishwasher, Microwave, Washer, Dryer
- Exclusions: Seller's Personal Property
Estimated market value
$216,400
$206,000 - $227,000
$1,710/mo
Price history
| Date | Event | Price |
|---|---|---|
| 10/8/2026 | Price change | $215,000-2.3%$167/sqft |
Source:  WIREX MLS #1974095 Report a problem WIREX MLS #1974095 Report a problem | ||
| 9/9/2026 | Price change | $220,000-2.2%$171/sqft |
Source: WIREX MLS #1974095 Report a problem | ||
| 7/31/2026 | Listed for sale | $225,000+92.5%$174/sqft |
Source: WIREX MLS #1974095 Report a problem | ||
| 5/31/2006 | Sold | $116,900$91/sqft |
Source: Public Record Report a problem | ||
Public tax history
| Year | Property taxes | Tax assessment |
|---|---|---|
| 2025 | $2,504 +6.1% | $177,300 |
| 2024 | $2,361 +11.9% | $177,300 |
| 2023 | $2,111 +7.1% | $177,300 +61.8% |
| 2022 | $1,971 -3.1% | $109,600 |
| 2021 | $2,033 +3.2% | $109,600 |
| 2020 | $1,969 +2.9% | $109,600 |
| 2019 | $1,915 +3.5% | $109,600 |
| 2018 | $1,850 +0.1% | $109,600 +10.7% |
| 2017 | $1,848 -0.8% | $99,000 |
| 2016 | $1,864 +0.7% | $99,000 |
| 2015 | $1,851 0% | $99,000 |
| 2014 | $1,852 -7.5% | $99,000 |
| 2013 | $2,002 -9% | $99,000 -10.6% |
| 2012 | $2,200 -0.7% | $110,800 |
| 2011 | $2,216 +2% | $110,800 +0.9% |
| 2010 | $2,173 +1% | $109,800 |
| 2009 | $2,151 +6.6% | $109,800 |
| 2008 | $2,018 -1% | $109,800 |
| 2007 | $2,038 +2.7% | $109,800 |
| 2006 | $1,984 +1.8% | $109,800 |
| 2005 | $1,949 -0.7% | $109,800 +10.5% |
| 2004 | $1,962 -0.4% | $99,400 |
| 2003 | $1,970 -6.7% | $99,400 +0.3% |
| 2002 | $2,110 +2.1% | $99,100 |
| 2001 | $2,068 | $99,100 |
Find assessor info on the county website
Monthly payment
Est. payment
Payment breakdown
Explore the cost of this home by adjusting the details. Changes won't be saved.Climate risks
Neighborhood: 53090
Nearby schools
Schools provided by the listing agent
- Elementary: Green Tree
- Middle: Badger
- High: West
- District: West Bend
Source: WIREX MLS. This data may not be complete. We recommend contacting the local school district to confirm school assignments for this home.
- $205,0002 bd2 ba1.2k sqft628 Shepherds Dr UNIT 5, West Bend, WI 53090Sold
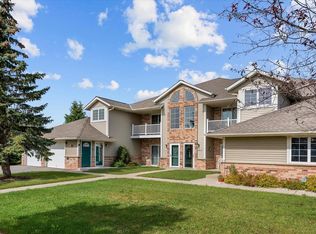
- $217,8002 bd2 ba1.1k sqft702 Shepherds Dr UNIT 1, West Bend, WI 53090Off Market
- $241,5002 bd2 ba1.1k sqft702 Shepherds Dr UNIT 2, West Bend, WI 53090Off Market

- $210,5002 bd2 ba1.1k sqft702 Shepherds Dr UNIT 3, West Bend, WI 53090Off Market
Similar homes
- $230,0002 bd2 ba1.3k sqftRidge Manor Of Devonshire Vill, West Bend, WI 53090Active
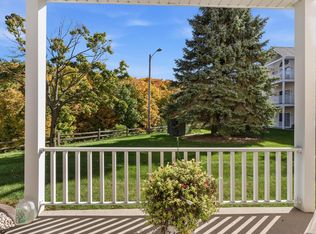 MLS ID #1984147, Noel Dedrick. WIREX MLS
 - $189,9002 bd2 ba1.2k sqftRidge Manor Of Devonshire Vill, West Bend, WI 53090Active
 MLS ID #1977606, William Schmidt. WIREX MLS
 - $219,9002 bd2 ba1.2k sqftSylvan Meadows, West Bend, WI 53095Active
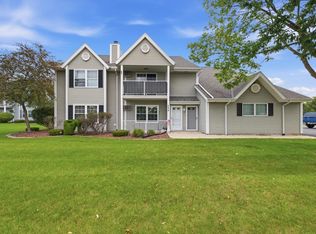 MLS ID #1980251, Seefeldt - Nigh & Associates Team*. WIREX MLS
 - $194,8004 bd2 ba1.5k sqft6766 Jansen DRIVE, West Bend, WI 53090Active
 MLS ID #1976082, Cheryl Rabin. WIREX MLS
