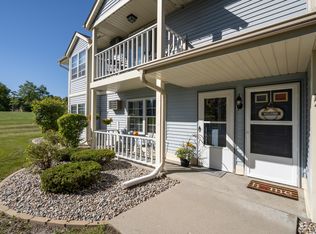
Welcome to this desirable FIRST FLOOR unit in Barrington Village! This 2-bedroom, 1.5-bath condo offers a private location on the backside of the building, plus the convenience of a 2-car attached garage. A covered porch welcomes you into the open-concept layout featuring a kitchen with breakfast counter and included appliances. The primary bedroom offers two closets, with ample storage throughout. Enjoy a full bath with walk-in shower, convenient half bath near the garage entry, and in-unit laundry. Living room and both bedrooms were recently painted. Low condo dues and a wonderful location make this a fantastic opportunity! *Some photos are virtually staged*
Active
$209,900
621 Barrington COURT #D, West Bend, WI 53095
2beds
1,152sqft
Condominium
Built in 1990
-- sqft lot
$211,000 Zestimate®
$182/sqft
$175/mo HOA
What's special
Kitchen with breakfast counterAmple storage throughoutCovered porchOpen-concept layoutIn-unit laundryIncluded appliances
- 2 days
- 176
- 10
Zillow last checked:
Listing updated:
Listed by:
Jonathan Corbett 262-483-0403,
Coldwell Banker Realty
Source: WIREX MLS,MLS#: 1979506
Originating MLS: Metro MLS
Facts & features
Interior
Bedrooms & bathrooms
- Bedrooms: 2
- Bathrooms: 2
- Full bathrooms: 1
- 1/2 bathrooms: 1
- Main level bedrooms: 2
Primary bedroom
- Level: Main
- Area: 182
- Dimensions: 14 x 13
Bedroom 2
- Level: Main
- Area: 154
- Dimensions: 14 x 11
Bathroom
- Features: Shower Stall
Kitchen
- Level: Main
- Area: 99
- Dimensions: 11 x 9
Living room
- Level: Main
- Area: 204
- Dimensions: 17 x 12
Heating
- Electric, Multiple Units
Cooling
- Multi Units, Wall/Sleeve Air
Appliances
- Included: Dishwasher, Disposal, Dryer, Oven, Range, Refrigerator, Washer, Water Filtration Own, Water Softener
- Laundry: In Unit
Features
- Basement: None / Slab
Interior area
- Total structure area: 1,152
- Total interior livable area: 1,152 sqft
Property
Parking
- Total spaces: 2
- Parking features: Attached, 2 Car
- Attached garage spaces: 2
Features
- Levels: Two,1 Story
- Stories: 2
- Patio & porch: Patio/Porch
- Exterior features: Private Entrance
Details
- Parcel number: 291 11192342054
- Zoning: Residential
Construction
Type & style
- Home type: Condo
- Property subtype: Condominium
Materials
- Aluminum Trim, Vinyl Siding
Condition
- 21+ Years
- New construction: No
- Year built: 1990
Utilities & green energy
- Sewer: Public Sewer
- Water: Public
Community & HOA
HOA
- Has HOA: Yes
- HOA fee: $175 monthly
Location
- Region: West Bend
- Municipality: West Bend
Financial & listing details
- Price per square foot: $182/sqft
- Tax assessed value: $168,200
- Annual tax amount: $2,207
- Date on market: 9/8/2026
- Inclusions: Stove, Refrigerator, Dishwasher, Disposal, Stackable Washer/Dryer, Water Softener, Garage Shelving, Kitchen Breakfast Counter Stools
- Exclusions: Seller's Personal Property
Estimated market value
$211,000
$200,000 - $222,000
$1,373/mo
Price history
| Date | Event | Price |
|---|---|---|
| 9/8/2026 | Listed for sale | $209,900+87.4%$182/sqft |
Source: | ||
| 3/7/2005 | Sold | $112,000$97/sqft |
Source: Public Record Report a problem | ||
Public tax history
| Year | Property taxes | Tax assessment |
|---|---|---|
| 2025 | $2,207 +7.3% | $168,200 |
| 2024 | $2,057 +12.7% | $168,200 |
| 2023 | $1,826 +16.3% | $168,200 +72.5% |
| 2022 | $1,569 -1.3% | $97,500 |
| 2021 | $1,590 -1% | $97,500 |
| 2020 | $1,607 +4.3% | $97,500 |
| 2019 | $1,540 +2.4% | $97,500 |
| 2018 | $1,504 -3% | $97,500 +10% |
| 2017 | $1,551 -0.1% | $88,600 |
| 2016 | $1,553 -0.3% | $88,600 |
| 2015 | $1,559 -5.6% | $88,600 |
| 2014 | $1,651 -7.5% | $88,600 |
| 2013 | $1,786 -10.2% | $88,600 -11.8% |
| 2012 | $1,988 -0.7% | $100,400 |
| 2011 | $2,003 -6.3% | $100,400 -7.1% |
| 2010 | $2,139 +1% | $108,100 |
| 2009 | $2,117 +6.6% | $108,100 |
| 2008 | $1,985 -1% | $108,100 |
| 2007 | $2,005 +2.7% | $108,100 |
| 2006 | $1,952 +1.8% | $108,100 |
| 2005 | $1,918 -10% | $108,100 +0.4% |
| 2004 | $2,131 +2.9% | $107,700 |
| 2003 | $2,071 +3.7% | $107,700 +11.6% |
| 2002 | $1,997 +2.1% | $96,500 |
| 2001 | $1,957 | $96,500 |
Find assessor info on the county website
Monthly payment
Est. payment
Payment breakdown
Explore the cost of this home by adjusting the details. Changes won't be saved.Climate risks
Neighborhood: 53095
Nearby schools
Schools provided by the listing agent
- Middle: Badger
- District: West Bend
Source: WIREX MLS. This data may not be complete. We recommend contacting the local school district to confirm school assignments for this home.