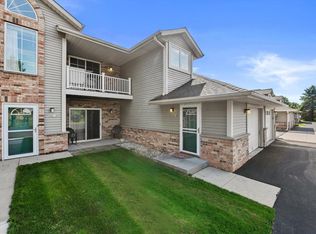
$215,000 Rarely available FIRST-FLOOR condo with upgrades galore! This spacious, open-concept 2BDRM, 1.5BA unit offers 1,152sqft of comfortable living space & the highly sought-after feature of a 2-car attached garage! Freshly painted throughout, with new LVP flooring and updated LED lighting, this bright and airy home is truly move-in ready. The crisp white kitchen cabinetry is accented by a classic subway tile backsplash. Roomy breakfast counter, & large pantry make meal prep a breeze. Spacious bedrooms with abundant closet space in each. Extra large main bath has both shower over tub w/grab bar & separate accessible walk-in shower. Convenient Powder Room doubles as laundry room & includes washer/dryer. Completely turnkey with affordable dues, this is low-maintenance living at its best!
Active
Price cut: $10K (11/1)
$215,000
621 Barrington COURT #B, West Bend, WI 53095
2beds
1,152sqft
Condominium
Built in 1990
-- sqft lot
$215,100 Zestimate®
$187/sqft
$175/mo HOA
What's special
Freshly painted throughoutLarge pantryRoomy breakfast counterBright and airy homeCrisp white kitchen cabinetryClassic subway tile backsplashNew lvp flooring
- 19 days
- 472
- 38
Zillow last checked:
Listing updated:
Listed by:
Katrina Hanson 262-353-1800,
Hanson & Co. Real Estate
Source: WIREX MLS,MLS#: 1985838 Originating MLS: Metro MLS
Facts & features
Interior
Bedrooms & bathrooms
- Bedrooms: 2
- Bathrooms: 2
- Full bathrooms: 1
- 1/2 bathrooms: 1
- Main level bedrooms: 2
Primary bedroom
- Level: Main
- Area: 182
- Dimensions: 14 x 13
Bedroom 2
- Level: Main
- Area: 132
- Dimensions: 12 x 11
Bathroom
- Features: Tub Only, Shower Over Tub, Shower Stall
Kitchen
- Level: Main
- Area: 154
- Dimensions: 14 x 11
Living room
- Level: Main
- Area: 288
- Dimensions: 18 x 16
Heating
- Electric
Cooling
- Wall/Sleeve Air
Appliances
- Included: Dishwasher, Dryer, Microwave, Oven, Range, Refrigerator, Washer, Water Filtration Own, Water Softener
- Laundry: In Unit
Features
- High Speed Internet
- Flooring: Wood or Sim.Wood Floors
- Basement: None / Slab
Interior area
- Total structure area: 1,152
- Total interior livable area: 1,152 sqft
Property
Parking
- Total spaces: 2
- Parking features: Attached, 2 Car
- Attached garage spaces: 2
Features
- Levels: One,1 Story
- Stories: 1
- Patio & porch: Patio/Porch
- Exterior features: Private Entrance
Details
- Parcel number: 29111192342052
- Zoning: Residential
Construction
Type & style
- Home type: Condo
- Property subtype: Condominium
Materials
- Vinyl Siding
Condition
- 21+ Years
- New construction: No
- Year built: 1990
Utilities & green energy
- Sewer: Public Sewer
- Water: Public
- Utilities for property: Cable Available
Community & HOA
HOA
- Has HOA: Yes
- Amenities included: Common Green Space
- HOA fee: $175 monthly
Location
- Region: West Bend
- Municipality: West Bend
Financial & listing details
- Price per square foot: $187/sqft
- Tax assessed value: $170,000
- Annual tax amount: $2,233
- Date on market: 10/22/2026
- Inclusions: Oven/Range, Refrigerator, Dishwasher, Microwave, Washer, Dryer, Water Softener
- Exclusions: Garage Freezer (Negotiable) Seller's Personal Property.
Estimated market value
$215,100
$204,000 - $226,000
$1,584/mo
Price history
| Date | Event | Price |
|---|---|---|
| 11/1/2026 | Price change | $215,000-4.4%$187/sqft |
Source:  WIREX MLS #1985838 Report a problem | ||
| 10/22/2026 | Listed for sale | $225,000+77.2%$195/sqft |
Source: WIREX MLS #1985838 Report a problem | ||
| 9/15/2020 | Sold | $127,000+1.7%$110/sqft |
Source: Public Record Report a problem | ||
| 6/26/2020 | Listed for sale | $124,900+21.3%$108/sqft |
Source: Coldwell Banker Residential Brokerage #1695901 Report a problem | ||
| 8/28/2017 | Sold | $103,000$89/sqft |
Source: Public Record Report a problem | ||
Public tax history
| Year | Property taxes | Tax assessment |
|---|---|---|
| 2025 | $2,233 +7.3% | $170,000 |
| 2024 | $2,082 +12.7% | $170,000 |
| 2023 | $1,848 +16.5% | $170,000 +72.8% |
| 2022 | $1,586 -1.3% | $98,400 |
| 2021 | $1,607 -1% | $98,400 |
| 2020 | $1,623 +4.3% | $98,400 |
| 2019 | $1,556 +2.4% | $98,400 |
| 2018 | $1,520 -3% | $98,400 +10.1% |
| 2017 | $1,567 -0.1% | $89,400 |
| 2016 | $1,569 -0.3% | $89,400 |
| 2015 | $1,574 -28.9% | $89,400 |
| 2014 | $2,214 +22.8% | $89,400 |
| 2013 | $1,803 -12.1% | $89,400 -11.7% |
| 2012 | $2,050 +1.4% | $101,300 |
| 2011 | $2,022 -6.4% | $101,300 -7.1% |
| 2010 | $2,159 +1% | $109,100 |
| 2009 | $2,137 +6.6% | $109,100 |
| 2008 | $2,004 -1% | $109,100 |
| 2007 | $2,024 +2.7% | $109,100 |
| 2006 | $1,971 +1.8% | $109,100 |
| 2005 | $1,936 -10% | $109,100 +0.4% |
| 2004 | $2,152 +2.9% | $108,700 |
| 2003 | $2,091 +3% | $108,700 +10.9% |
| 2002 | $2,029 +2.1% | $98,000 |
| 2001 | $1,988 | $98,000 |
Find assessor info on the county website
Monthly payment
Est. payment
Payment breakdown
Explore the cost of this home by adjusting the details. Changes won't be saved.Climate risks
Neighborhood: 53095
Nearby schools
Schools provided by the listing agent
- Middle: Badger
- District: West Bend
Source: WIREX MLS. This data may not be complete. We recommend contacting the local school district to confirm school assignments for this home.
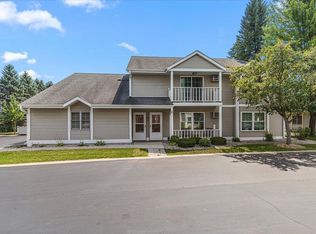


Similar homes
- $207,0002 bd2 ba1k sqftParadise Meadows, West Bend, WI 53095Active
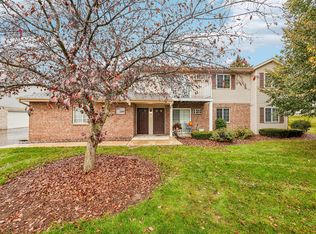 MLS ID #1985306, Sharayah Fromstein. WIREX MLS
- $259,0002 bd3 ba1.2k sqftWest Ridge Home Owners Assoc, West Bend, WI 53095Active
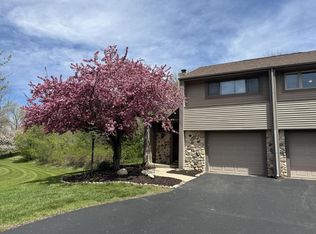 MLS ID #1987370, Jonathan Minerick. WIREX MLS
- $235,9003 bd3 ba1.6k sqftSylvan Meadows, West Bend, WI 53095Active
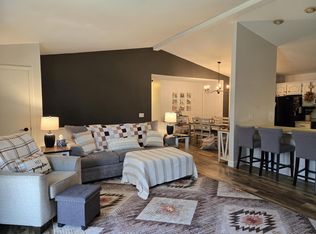 MLS ID #1985241, Gail Braatz. WIREX MLS
- $215,0002 bd2 ba1.2k sqftShepherds Valley, West Bend, WI 53090Active
 MLS ID #1986846, LETS GO! Realty Group*. WIREX MLS
