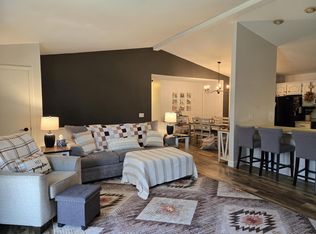
Enjoy easy, low-maintenance living in this spacious main-floor 2BR/2BA condo! Featuring a private entrance, generously sized rooms, cozy gas fireplace, eat-in kitchen, in-unit laundry, and a primary suite with private bath. Step outside through the patio doors to your own outdoor sitting area! Additional highlights include a 2-car garage, included appliances, and a pet-friendly association -one dog or 2 cats with weight no greater than 30lbs.. Conveniently located and full of charm, this one is a must-see!
Active
Price cut: $10K (11/4)
$239,900
934 Spring COURT, West Bend, WI 53095
2beds
1,389sqft
Condominium
Built in 2005
-- sqft lot
$240,500 Zestimate®
$173/sqft
$225/mo HOA
What's special
Private entranceGenerously sized roomsCozy gas fireplaceEat-in kitchenOutdoor sitting areaIn-unit laundryIncluded appliances
- 33 days
- 444
- 25
Zillow last checked:
Listing updated:
Listed by:
Nadia Worzalla 262-346-4300,
Coldwell Banker Realty
Source: WIREX MLS,MLS#: 1984633 Originating MLS: Metro MLS
Facts & features
Interior
Bedrooms & bathrooms
- Bedrooms: 2
- Bathrooms: 2
- Full bathrooms: 2
- Main level bedrooms: 2
Primary bedroom
- Level: Main
- Area: 168
- Dimensions: 14 x 12
Bedroom 2
- Level: Main
- Area: 156
- Dimensions: 13 x 12
Dining room
- Level: Main
- Area: 132
- Dimensions: 12 x 11
Kitchen
- Level: Main
- Area: 195
- Dimensions: 15 x 13
Living room
- Level: Main
- Area: 272
- Dimensions: 17 x 16
Heating
- Natural Gas, Forced Air
Appliances
- Included: Dishwasher, Dryer, Oven, Range, Refrigerator, Washer
- Laundry: In Unit
Features
- Basement: None / Slab
Interior area
- Total structure area: 1,389
- Total interior livable area: 1,389 sqft
Property
Parking
- Total spaces: 2
- Parking features: Attached, 2 Car
- Attached garage spaces: 2
Features
- Levels: Two,1 Story
- Stories: 2
- Patio & porch: Patio/Porch
Details
- Parcel number: V6 027900Q002
- Zoning: Residential
Construction
Type & style
- Home type: Condo
- Property subtype: Condominium
Materials
- Vinyl Siding
Condition
- 21+ Years
- New construction: No
- Year built: 2005
Utilities & green energy
- Sewer: Public Sewer
- Water: Shared Well, Municipal Shared Well
Community & HOA
HOA
- Has HOA: Yes
- HOA fee: $225 monthly
Location
- Region: West Bend
- Municipality: Newburg
Financial & listing details
- Price per square foot: $173/sqft
- Tax assessed value: $186,700
- Annual tax amount: $2,772
- Date on market: 10/13/2026
- Inclusions: Oven/Range; Refrigerator; Washer; Dryer
- Exclusions: Seller Personal Property
Estimated market value
$240,500
$228,000 - $253,000
$1,832/mo
Price history
| Date | Event | Price |
|---|---|---|
| 11/4/2026 | Price change | $239,900-4%$173/sqft |
Source:  WIREX MLS #1984633 Report a problem | ||
| 10/13/2026 | Listed for sale | $249,900+257%$180/sqft |
Source: WIREX MLS #1984633 Report a problem | ||
| 7/9/2013 | Sold | $70,000-48%$50/sqft |
Source: Public Record Report a problem | ||
| 9/27/2005 | Sold | $134,700$97/sqft |
Source: Public Record Report a problem | ||
Public tax history
| Year | Property taxes | Tax assessment |
|---|---|---|
| 2025 | $2,772 +17.6% | $186,700 |
| 2024 | $2,357 +10.7% | $186,700 |
| 2023 | $2,129 | $186,700 +38.1% |
| 2022 | -- | $135,200 |
| 2021 | $2,303 +0.3% | $135,200 |
| 2020 | $2,296 +2.2% | $135,200 |
| 2019 | $2,246 +7.6% | $135,200 +5.2% |
| 2018 | $2,088 +13.3% | $128,500 +9.5% |
| 2017 | $1,842 +34.8% | $117,400 +31% |
| 2016 | $1,367 +0.1% | $89,600 |
| 2015 | $1,365 -5.6% | $89,600 |
| 2014 | $1,445 -22% | $89,600 -21% |
| 2013 | $1,853 -12.3% | $113,400 -16.1% |
| 2012 | $2,112 -1.8% | $135,200 |
| 2011 | $2,150 +0% | $135,200 |
| 2010 | $2,150 -0.3% | $135,200 |
| 2009 | $2,156 +4.9% | $135,200 +16.8% |
| 2008 | $2,056 -0.5% | $115,800 |
| 2007 | $2,067 +4.6% | $115,800 |
| 2006 | $1,977 +1044.7% | $115,800 +1058% |
| 2005 | $173 | $10,000 |
Find assessor info on the county website
Monthly payment
Est. payment
Payment breakdown
Explore the cost of this home by adjusting the details. Changes won't be saved.Climate risks
Neighborhood: 53095
Nearby schools
Schools provided by the listing agent
- Middle: Badger
- District: West Bend
Source: WIREX MLS. This data may not be complete. We recommend contacting the local school district to confirm school assignments for this home.


Similar homes
- $224,9002 bd2 ba1.6k sqftCharlestown, West Bend, WI 53095Active
 MLS ID #1988164, Brittany Haeni. WIREX MLS
- $224,9003 bd2 ba1.2k sqftTo Be Determined, West Bend, WI 53090Active
 MLS ID #1979586, Thomas Zernia. WIREX MLS
- $249,9003 bd2 ba1.3k sqft231 Edgewood LANE, West Bend, WI 53095Active
 MLS ID #1988260, Tracy Weseman. WIREX MLS
- $235,9003 bd3 ba1.6k sqftSylvan Meadows, West Bend, WI 53095Active
 MLS ID #1985241, Gail Braatz. WIREX MLS
