NEW PRICE! MAIN LEVEL ranch style condo! Tucked away at the quiet edge of the city, this inviting 2BR/2BA condo offers peaceful, wooded views, exceptional privacy & convenient stair-free living! Step inside to discover brand new quality luxury vinyl plank flooring throughout with seamless transitions ($11k upgrade!), updated modern lighting & an airy, open-concept layout. Spacious kitchen boasts abundant cabinetry, generous counter space & breakfast bar. Cozy gas fireplace, private patio, in-unit laundry & attached garage add to the appeal. Wheelchair accessible w/garage ramp (included). Water & Sewer INCLUDED in condo dues! Enjoy the tranquility of a tucked-away setting surrounded by mature trees while remaining just minutes from downtown Port Washington, shopping, dining & Lake Michigan
Active
Price cut: $8.1K (11/10)
$249,900
1495 Garay LANE #6, Port Washington, WI 53074
2beds
1,182sqft
Condominium
Built in 2002
-- sqft lot
$248,000 Zestimate®
$211/sqft
$300/mo HOA
What's special
Updated modern lightingAttached garageSpacious kitchenAbundant cabinetryCozy gas fireplacePrivate patioGenerous counter space
- 32 days
- 373
- 26
Zillow last checked:
Listing updated:
Listed by:
Erin Mauer 920-207-0606,
Realty 360, Inc
Source: WIREX MLS,MLS#: 1984747 Originating MLS: Metro MLS
Facts & features
Interior
Bedrooms & bathrooms
- Bedrooms: 2
- Bathrooms: 2
- Full bathrooms: 2
- Main level bedrooms: 2
Primary bedroom
- Level: Main
- Area: 168
- Dimensions: 14 x 12
Bedroom 2
- Level: Main
- Area: 160
- Dimensions: 16 x 10
Bathroom
- Features: Tub Only, Master Bedroom Bath: Tub/Shower Combo, Master Bedroom Bath, Shower Stall
Kitchen
- Level: Main
- Area: 208
- Dimensions: 16 x 13
Living room
- Level: Main
- Area: 252
- Dimensions: 18 x 14
Heating
- Natural Gas, Forced Air
Cooling
- Central Air
Appliances
- Included: Dishwasher, Dryer, Microwave, Oven, Refrigerator, Washer
- Laundry: In Unit
Features
- High Speed Internet, Kitchen Island
- Flooring: Wood or Sim.Wood Floors
- Basement: None / Slab
Interior area
- Total structure area: 1,182
- Total interior livable area: 1,182 sqft
- Finished area above ground: 1,182
- Finished area below ground: 0
Property
Parking
- Total spaces: 1
- Parking features: Attached, Garage Door Opener, 1 Car
- Attached garage spaces: 1
Features
- Levels: Two,1 Story
- Stories: 2
- Patio & porch: Patio/Porch
- Exterior features: Private Entrance
Details
- Parcel number: 161860106000
- Zoning: Residential
Construction
Type & style
- Home type: Condo
- Property subtype: Condominium
Materials
- Aluminum Trim, Vinyl Siding
Condition
- 21+ Years
- New construction: No
- Year built: 2002
Utilities & green energy
- Sewer: Public Sewer
- Water: Public
- Utilities for property: Cable Available
Community & HOA
HOA
- Has HOA: Yes
- Amenities included: Common Green Space
- HOA fee: $300 monthly
Location
- Region: Pt Washington
- Municipality: Port Washington
Financial & listing details
- Price per square foot: $211/sqft
- Annual tax amount: $2,774
- Date on market: 10/14/2026
- Inclusions: Refrigerator, Oven/Range, Dishwasher, Microwave, Washer, Dryer
- Exclusions: Seller's Other Personal Property
Estimated market value
$248,000
$236,000 - $260,000
$1,825/mo
Price history
| Date | Event | Price |
|---|---|---|
| 11/10/2026 | Price change | $249,900-3.1%$211/sqft |
Source:  WIREX MLS #1984747 Report a problem | ||
| 10/14/2026 | Listed for sale | $258,000+17.3%$218/sqft |
Source: WIREX MLS #1984747 Report a problem | ||
| 10/31/2024 | Sold | $220,000+0%$186/sqft |
Source: WIREX MLS #1893326 Report a problem | ||
| 10/9/2024 | Pending sale | $219,900$186/sqft |
Source: BHHS broker feed #1893326 Report a problem | ||
| 10/8/2024 | Contingent | $219,900$186/sqft |
Source: WIREX MLS #1893326 Report a problem | ||
| 10/6/2024 | Listed for sale | $219,900$186/sqft |
Source: WIREX MLS #1893326 Report a problem | ||
Public tax history
Tax history is unavailable.
Monthly payment
Est. payment
Payment breakdown
Explore the cost of this home by adjusting the details. Changes won't be saved.Climate risks
Neighborhood: 53074
Nearby schools
Schools provided by the listing agent
- Middle: Thomas Jefferson
- High: Port Washington
- District: Port Washington-Saukville
Source: WIREX MLS. This data may not be complete. We recommend contacting the local school district to confirm school assignments for this home.

Similar homes
- $249,9002 bd2 ba1.3k sqftKendals Port, Port Washington, WI 53074Active
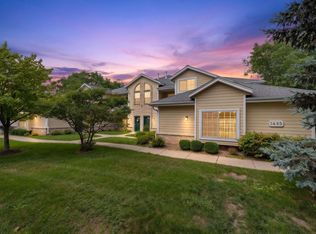 MLS ID #1977265, Jennifer Hercreg. WIREX MLS
- $295,0003 bd2 ba1.4k sqft1460's West Second Avenue, Port Washington, WI 53074Active
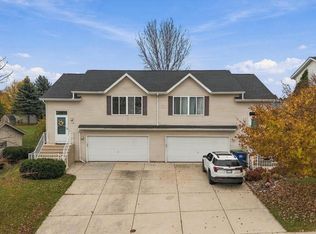 MLS ID #1987177, Michael Didier. WIREX MLS
- $289,9002 bd2 ba1.3k sqftNew Port Vista, Grafton, WI 53024Active
 MLS ID #1988017, Dave Didier Team*. WIREX MLS
- $299,9003 bd1 ba1.4k sqft315 W Jefferson STREET, Port Washington, WI 53074Active
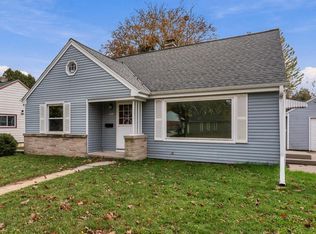 MLS ID #1987016, Dave Didier Team*. WIREX MLS
