Nestled against the serene backdrop of Beechnut Woods pond, this rare 1st floor condominium offers the perfect blend of accessibility, privacy and modern style. The entire unit has been freshly repainted and ready for you to move right in. Inside is the open concept living room area feature stylish LVP flooring and a wall of windows that frames the beautiful view of the pond from the comfort of the Living room & BR's. The main living space transitions in to the tiled kitchen & dining room area . Both BR's have newer carpeting and offer 2 full baths and a dedicated laundry room. Step outside onto either private outdoor spaces includes rear patio with privacy brick wall. HOA dues includes water & sewer charges. Immediate occupancy means you can start enjoying this retreat on day one.
Active
$298,000
803 Cheyenne AVENUE #A, Grafton, WI 53024
2beds
1,284sqft
Condominium
Built in 1999
-- sqft lot
$298,400 Zestimate®
$232/sqft
$255/mo HOA
What's special
Stylish lvp flooringDedicated laundry roomPrivate outdoor spaces
- 34 days
- 375
- 18
Zillow last checked:
Listing updated:
Listed by:
David Spooner 262-366-0990,
DAS Homes, LLC
Source: WIREX MLS,MLS#: 1982583 Originating MLS: Metro MLS
Facts & features
Interior
Bedrooms & bathrooms
- Bedrooms: 2
- Bathrooms: 2
- Full bathrooms: 2
- Main level bedrooms: 2
Primary bedroom
- Level: Main
- Area: 187
- Dimensions: 17 x 11
Bedroom 2
- Level: Main
- Area: 130
- Dimensions: 13 x 10
Bathroom
- Features: Tub Only, Master Bedroom Bath: Tub/Shower Combo, Master Bedroom Bath, Shower Over Tub
Dining room
- Level: Main
- Area: 60
- Dimensions: 10 x 6
Kitchen
- Level: Main
- Area: 100
- Dimensions: 10 x 10
Living room
- Level: Main
- Area: 304
- Dimensions: 19 x 16
Heating
- Natural Gas, Forced Air
Cooling
- Central Air
Appliances
- Included: Disposal, Dryer, Microwave, Oven, Range, Refrigerator, Washer
- Laundry: In Unit
Features
- High Speed Internet, Walk-In Closet(s)
- Basement: None / Slab
Interior area
- Total structure area: 1,284
- Total interior livable area: 1,284 sqft
- Finished area above ground: 1,284
- Finished area below ground: 0
Property
Parking
- Total spaces: 2
- Parking features: Attached, Garage Door Opener, 2 Car
- Attached garage spaces: 2
Features
- Levels: Two,1 Story
- Stories: 2
- Patio & porch: Patio/Porch
- Exterior features: Private Entrance
- Has view: Yes
- View description: Water
- Has water view: Yes
- Water view: Water
- Waterfront features: Pond, Waterfront
Details
- Parcel number: 102150803001
- Zoning: Res
Construction
Type & style
- Home type: Condo
- Property subtype: Condominium
Materials
- Brick, Brick/Stone, Aluminum Trim, Vinyl Siding
Condition
- 21+ Years
- New construction: No
- Year built: 1999
Utilities & green energy
- Sewer: Public Sewer
- Water: Public
- Utilities for property: Cable Available
Community & HOA
HOA
- Has HOA: Yes
- Amenities included: Common Green Space
- HOA fee: $255 monthly
Location
- Region: Grafton
- Municipality: Grafton
Financial & listing details
- Price per square foot: $232/sqft
- Tax assessed value: $293,000
- Annual tax amount: $3,483
- Date on market: 9/29/2026
- Inclusions: Refrigerator, Oven/Range, Dishwasher, Microwave, Washer, Dryer, Disposal & Water Softner, All Window Treatments.
Estimated market value
$298,400
$283,000 - $313,000
$2,285/mo
Price history
| Date | Event | Price |
|---|---|---|
| 9/29/2026 | Listed for sale | $298,000+36.7%$232/sqft |
Source:  WIREX MLS #1982583 Report a problem | ||
| 10/4/2021 | Sold | $218,000$170/sqft |
Source: Public Record Report a problem | ||
Public tax history
| Year | Property taxes | Tax assessment |
|---|---|---|
| 2025 | $3,294 +22.6% | $282,500 +65.7% |
| 2024 | $2,688 +9.7% | $170,500 |
| 2023 | $2,451 -0.4% | $170,500 |
| 2022 | $2,461 -3.4% | $170,500 |
| 2021 | $2,547 -3.9% | $170,500 |
| 2020 | $2,650 +10595.6% | $170,500 +34.1% |
| 2019 | $25 -99% | $127,100 |
| 2018 | $2,456 -1.4% | $127,100 |
| 2017 | $2,490 +7.2% | $127,100 |
| 2016 | $2,324 -3% | $127,100 |
| 2015 | $2,396 +0.6% | $127,100 |
| 2014 | $2,382 -15.4% | $127,100 -16.3% |
| 2013 | $2,817 +2.1% | $151,900 |
| 2012 | $2,760 +0.3% | $151,900 |
| 2011 | $2,753 -1.2% | $151,900 |
| 2010 | $2,786 -16.8% | $151,900 -4.3% |
| 2009 | $3,350 +7.1% | $158,700 |
| 2008 | $3,129 +0.6% | $158,700 |
| 2007 | $3,110 +11.7% | $158,700 |
| 2006 | $2,785 | $158,700 |
Find assessor info on the county website
Monthly payment
Est. payment
Payment breakdown
Explore the cost of this home by adjusting the details. Changes won't be saved.Climate risks
Neighborhood: 53024
Nearby schools
Schools provided by the listing agent
- Middle: John Long
- High: Grafton
- District: Grafton
Source: WIREX MLS. This data may not be complete. We recommend contacting the local school district to confirm school assignments for this home.
Similar homes
- $285,0002 bd2 ba1.3k sqftHunters Ridge, Grafton, WI 53024Active
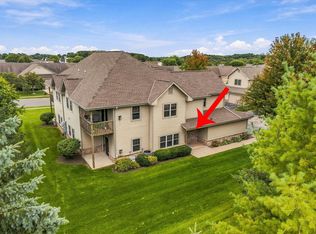 MLS ID #1981047, Scott Hollrith. WIREX MLS
- $285,0002 bd2 ba1.2k sqftNew Port Vista, Grafton, WI 53024Active
 MLS ID #1985316, Rudy Gudgeon. WIREX MLS
- $290,0002 bd2 ba1.3k sqftNew Port Vista, Grafton, WI 53024Active
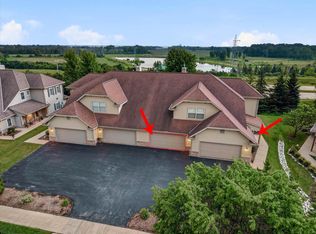 MLS ID #1968764, Dave Didier Team*. WIREX MLS
- $259,9002 bd2 ba1.1k sqftWaters Edge, Thiensville, WI 53092Active
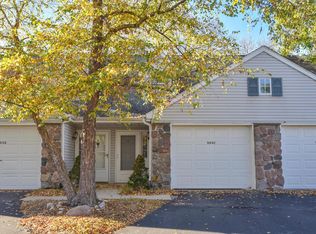 MLS ID #1986793, Jaime Lubner Real Estate Group*. WIREX MLS
