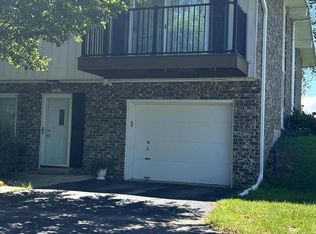
Start your daily vacation with million dollar views of Sunset Lake. Residents may enjoy fishing, boating, swimming in this park like setting. End unit sun drenched condo provides the tranquility you've been seeking. Enter your den from your attached garage with large storage area. Half bathroom and laundry room complete the lower level. Living room/dining room offer seasonal lake views & generous entertainment space. Patio door to large deck overlooking lake. Step saver kitchen will make meal prep efficient. Vaulted ceilings lead to upper level loft which could be your home office, music room, library, exercise space, craft area. Two large bedrooms, primary with balcony, feature spacious closets. Ceramic tile bathroom with ample storage vanity. Start your vacation today.
Active
$324,900
12843 N Colony DRIVE, Mequon, WI 53097
2beds
1,755sqft
Condominium
Built in 1966
-- sqft lot
$326,900 Zestimate®
$185/sqft
$470/mo HOA
What's special
Two large bedroomsVaulted ceilingsSpacious closetsGenerous entertainment space
- 18 days
- 556
- 30
Zillow last checked:
Listing updated:
Listed by:
The Resto Group* 414-331-1234,
Coldwell Banker Realty
Source: WIREX MLS,MLS#: 1982852 Originating MLS: Metro MLS
Facts & features
Interior
Bedrooms & bathrooms
- Bedrooms: 2
- Bathrooms: 2
- Full bathrooms: 1
- 1/2 bathrooms: 1
Primary bedroom
- Level: Upper
- Area: 132
- Dimensions: 12 x 11
Bedroom 2
- Level: Upper
- Area: 110
- Dimensions: 10 x 11
Bathroom
- Features: Tub Only, Ceramic Tile, Shower Over Tub
Dining room
- Level: Main
- Area: 96
- Dimensions: 12 x 8
Kitchen
- Level: Main
- Area: 64
- Dimensions: 8 x 8
Living room
- Level: Main
- Area: 180
- Dimensions: 15 x 12
Office
- Level: Lower
- Area: 90
- Dimensions: 10 x 9
Heating
- Natural Gas, Forced Air
Cooling
- Central Air
Appliances
- Included: Dishwasher, Dryer, Oven, Range, Refrigerator, Washer
- Laundry: In Unit
Features
- Cathedral/vaulted ceiling
- Basement: Block,Partial
Interior area
- Total structure area: 1,755
- Total interior livable area: 1,755 sqft
Property
Parking
- Total spaces: 1
- Parking features: Attached, Garage Door Opener, 1 Car, Surface
- Attached garage spaces: 1
Features
- Levels: Two,Multi/Split
- Stories: 2
- Patio & porch: Patio/Porch
- Exterior features: Balcony, Private Entrance
- Has view: Yes
- View description: Water
- Has water view: Yes
- Water view: Water
- Waterfront features: Lake, Deeded Water Access, Water Access/Rights, Waterfront
Lot
- Features: Wooded
Details
- Parcel number: 150820212843
- Zoning: R6
Construction
Type & style
- Home type: Condo
- Property subtype: Condominium
Materials
- Brick, Brick/Stone, Wood Siding
Condition
- 21+ Years
- New construction: No
- Year built: 1966
Utilities & green energy
- Sewer: Public Sewer
- Water: Public
- Utilities for property: Cable Available
Community & HOA
HOA
- Has HOA: Yes
- HOA fee: $470 monthly
Location
- Region: Mequon
- Municipality: Mequon
Financial & listing details
- Price per square foot: $185/sqft
- Tax assessed value: $290,800
- Annual tax amount: $3,241
- Date on market: 10/16/2026
- Inclusions: Range, Refrigerator, Dishwasher, Washer, Dryer
Estimated market value
$326,900
$311,000 - $343,000
$2,510/mo
Price history
| Date | Event | Price |
|---|---|---|
| 10/16/2026 | Listed for sale | $324,900$185/sqft |
Source:  WIREX MLS #1982852 Report a problem | ||
Public tax history
| Year | Property taxes | Tax assessment |
|---|---|---|
| 2025 | $2,993 +10.9% | $288,300 +42.1% |
| 2024 | $2,699 +7.5% | $202,900 |
| 2023 | $2,509 +0.1% | $202,900 |
| 2022 | $2,508 -0.7% | $202,900 |
| 2021 | $2,526 -16.5% | $202,900 +3.3% |
| 2020 | $3,026 +10961.2% | $196,400 |
| 2019 | $27 -99% | $196,400 |
| 2018 | $2,717 -1.8% | $196,400 |
| 2017 | $2,766 -0.7% | $196,400 |
| 2016 | $2,785 +0.4% | $196,400 |
| 2015 | $2,775 +0.4% | $196,400 |
| 2014 | $2,763 -4.4% | $196,400 |
| 2013 | $2,890 -0.3% | $196,400 |
| 2012 | $2,897 +0.2% | $196,400 |
| 2011 | $2,893 -3.4% | $196,400 |
| 2010 | $2,994 -13.2% | $196,400 |
| 2009 | $3,449 +3% | $196,400 +19.5% |
| 2008 | $3,348 +0.4% | $164,300 |
| 2007 | $3,336 +11.9% | $164,300 |
| 2006 | $2,980 -11.1% | $164,300 |
| 2005 | $3,350 +3.3% | $164,300 |
| 2004 | $3,244 +4.9% | $164,300 |
| 2003 | $3,093 +3.7% | $164,300 |
| 2002 | $2,982 -6% | $164,300 +18.8% |
| 2001 | $3,173 | $138,300 |
Find assessor info on the county website
Monthly payment
Est. payment
Payment breakdown
Explore the cost of this home by adjusting the details. Changes won't be saved.Climate risks
Neighborhood: 53097
Nearby schools
Schools provided by the listing agent
- High: Homestead
- District: Mequon-Thiensville
Source: WIREX MLS. This data may not be complete. We recommend contacting the local school district to confirm school assignments for this home.


Similar homes
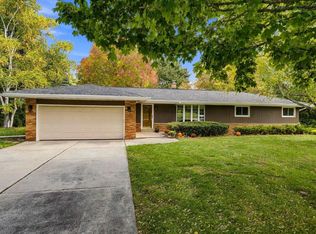
- $449,9003 bd2 ba1.6k sqft10034 N Grasslyn ROAD, Mequon, WI 53092Active
 MLS ID #1986629, Will Hollrith. WIREX MLS
- $299,9002 bd2 ba1.3k sqftPine Ridge, Grafton, WI 53024Active
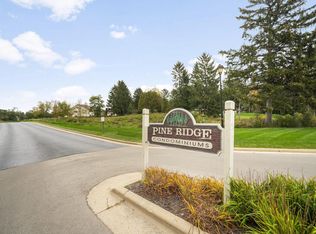 MLS ID #1979790, Azure Hevesy. WIREX MLS
- $279,4992 bd2 ba1.2k sqftVillage Estates, Thiensville, WI 53092Active
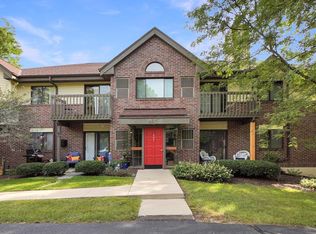 MLS ID #1980075, Paul Liebe. WIREX MLS
- $319,9003 bd3 ba1.9k sqft9507 W Schlinger AVENUE, West Allis, WI 53214Active
 MLS ID #1986647, Daniel Ludwig. WIREX MLS
