Well-maintained, one-owner ranch in a convenient West Allis location! This 3-bedroom, 2.5-bath home offers nearly 2,000 square feet of combined living space across the main and lower levels, including a finished rec room and plenty of basement storage. Additional highlights include Corian countertops, newer central air conditioning, and a spacious 2-car attached garage with a generous adjoining parking area. Outside, enjoy a semi-private backyard with a storage shed. Conveniently located near State Fair Park, the Milwaukee County Zoo, shopping, restaurants, and easy access to two major expressways. A wonderful opportunity to make this longtime family home your own!
Contingent
$319,900
9507 W Schlinger AVENUE, West Allis, WI 53214
3beds
1,967sqft
Single Family Residence
Built in 1963
9,583 Square Feet Lot
$320,600 Zestimate®
$163/sqft
$-- HOA
What's special
Finished rec roomPlenty of basement storageNewer central air conditioningGenerous adjoining parking areaStorage shedCorian countertopsSemi-private backyard
- 22 days
- 625
- 73
Likely to sell faster than
Zillow last checked:
Listing updated:
Listed by:
Daniel Ludwig 262-880-5198,
Firefly Real Estate, LLC
Source: WIREX MLS,MLS#: 1986647 Originating MLS: Metro MLS
Facts & features
Interior
Bedrooms & bathrooms
- Bedrooms: 3
- Bathrooms: 3
- Full bathrooms: 2
- 1/2 bathrooms: 1
- Main level bedrooms: 3
Primary bedroom
- Level: Main
- Area: 143
- Dimensions: 11 x 13
Bedroom 2
- Level: Main
- Area: 110
- Dimensions: 10 x 11
Bedroom 3
- Level: Main
- Area: 110
- Dimensions: 10 x 11
Family room
- Level: Main
- Area: 180
- Dimensions: 12 x 15
Kitchen
- Level: Main
- Area: 276
- Dimensions: 23 x 12
Living room
- Level: Main
- Area: 306
- Dimensions: 18 x 17
Heating
- Natural Gas, Radiant/Hot Water
Cooling
- Central Air
Appliances
- Included: Dishwasher, Dryer, Oven, Range, Refrigerator, Washer
Features
- High Speed Internet
- Flooring: Wood
- Basement: Full,Partially Finished
Interior area
- Total structure area: 1,968
- Total interior livable area: 1,967 sqft
- Finished area above ground: 1,426
- Finished area below ground: 541
Property
Parking
- Total spaces: 2
- Parking features: Garage Door Opener, Attached, 2 Car
- Attached garage spaces: 2
Features
- Levels: One
- Stories: 1
Lot
- Size: 9,583 Square Feet
- Features: Sidewalks
Details
- Additional structures: Garden Shed
- Parcel number: 4430176002
- Zoning: RA-3
Construction
Type & style
- Home type: SingleFamily
- Architectural style: Ranch
- Property subtype: Single Family Residence
Materials
- Wood Siding
Condition
- 21+ Years
- New construction: No
- Year built: 1963
Utilities & green energy
- Sewer: Public Sewer
- Water: Public
- Utilities for property: Cable Available
Community & HOA
Location
- Region: West Allis
- Municipality: West Allis
Financial & listing details
- Price per square foot: $163/sqft
- Tax assessed value: $327,900
- Annual tax amount: $5,942
- Date on market: 10/30/2026
- Inclusions: Refrigerator, Range/Oven, Dishwasher, Washer, Dryer
- Exclusions: Seller's Personal Property And Staging Materials. Some Furniture May Be Negotiable.
Estimated market value
$320,600
$305,000 - $337,000
$2,785/mo
Price history
| Date | Event | Price |
|---|---|---|
| 11/3/2026 | Contingent | $319,900$163/sqft |
Source:  WIREX MLS #1986647 Report a problem | ||
| 10/30/2026 | Listed for sale | $319,900$163/sqft |
Source: WIREX MLS #1986647 Report a problem | ||
Public tax history
| Year | Property taxes | Tax assessment |
|---|---|---|
| 2025 | $6,162 +8.5% | $281,600 |
| 2024 | $5,679 +22.5% | $281,600 +69.9% |
| 2023 | $4,635 +6.9% | $165,700 |
| 2022 | $4,336 -11.8% | $165,700 |
| 2021 | $4,914 | $165,700 |
| 2020 | $4,914 +2.4% | $165,700 |
| 2019 | $4,800 -1.5% | $165,700 |
| 2018 | $4,872 +8.8% | $165,700 |
| 2017 | $4,480 +3.3% | $165,700 |
| 2016 | $4,339 +0% | $165,700 |
| 2015 | $4,337 +0.2% | $165,700 |
| 2014 | $4,329 -6.3% | $165,700 -9.9% |
| 2012 | $4,618 -0.5% | $183,900 |
| 2011 | $4,644 -0.1% | $183,900 |
| 2010 | $4,646 -1.4% | $183,900 -6.8% |
| 2009 | $4,713 +2.7% | $197,400 |
| 2008 | $4,588 -1.4% | $197,400 |
| 2007 | $4,653 +5.9% | $197,400 |
| 2006 | $4,393 +2.7% | $197,400 +19.1% |
| 2005 | $4,276 | $165,700 |
| 2004 | -- | $165,700 +15.7% |
| 2003 | $4,011 +2.6% | $143,200 |
| 2002 | $3,910 +5.5% | $143,200 +18.4% |
| 2001 | $3,706 +2.1% | $120,900 |
| 2000 | $3,630 | $120,900 |
| 1999 | -- | $120,900 |
Find assessor info on the county website
Monthly payment
Est. payment
Payment breakdown
Explore the cost of this home by adjusting the details. Changes won't be saved.Climate risks
Neighborhood: LaFollette Park
Nearby schools
Schools provided by the listing agent
- Elementary: Walker
- Middle: Frank Lloyd Wright
- High: Nathan Hale
- District: West Allis
Source: WIREX MLS. This data may not be complete. We recommend contacting the local school district to confirm school assignments for this home.

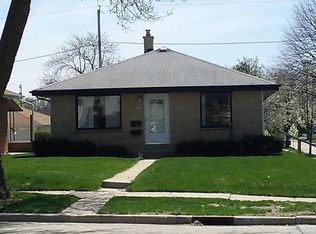

Similar homes
- $324,9003 bd2 ba1.6k sqft5022 S 43rd STREET, Greenfield, WI 53220Active
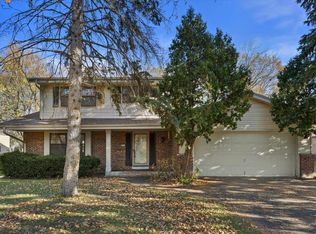 MLS ID #1988864, The Hupke Team*. WIREX MLS
- $330,0003 bd2 ba1.8k sqft1085 S Calhoun ROAD, Brookfield, WI 53005Active
 MLS ID #1988639, Elsafy Team*. WIREX MLS
- $274,7993 bd2 ba1.1k sqft2871 S 85th STREET, West Allis, WI 53227Active
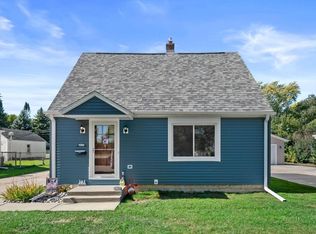 MLS ID #1988966, The Hupke Team*. WIREX MLS
- $317,0002 bd1 ba1k sqft1125 Post ROAD, Brookfield, WI 53005Active
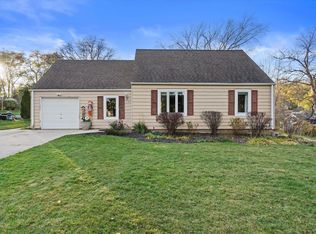 MLS ID #1988763, Levi Kossow. WIREX MLS
