Charming 2-bedroom, 1.5-bath brick home in West Allis featuring a great mix of updates, character, and functional space. The beautiful kitchen opens to a large living room, while the spacious full bath offers both a stand-up shower and whirlpool tub. Enjoy added living space in the partially finished basement plus a versatile upstairs bonus room perfect for an office, hobby area, or storage. The fenced yard with large deck provides privacy and outdoor space. A standout feature is the large 2020-built garage with an 18-foot-wide door, high ceilings, and a large parking area. A fantastic opportunity in a convenient West Allis location!
Active
$285,000
1972 S 90th STREET, West Allis, WI 53227
2beds
1,632sqft
Single Family Residence
Built in 1919
7,405 Square Feet Lot
$294,600 Zestimate®
$175/sqft
$-- HOA
What's special
Versatile upstairs bonus roomPartially finished basementPrivacy and outdoor spaceLarge parking areaBeautiful kitchenStand-up showerWhirlpool tub
- 6 days
- 356
- 28
Likely to sell faster than
Zillow last checked:
Listing updated:
Listed by:
Royce Fortier 262-599-8980,
Keller Williams Realty-Milwaukee Southwest
Source: WIREX MLS,MLS#: 1983036 Originating MLS: Metro MLS
Originating MLS: Metro MLSFacts & features
Interior
Bedrooms & bathrooms
- Bedrooms: 2
- Bathrooms: 2
- Full bathrooms: 1
- 1/2 bathrooms: 1
- Main level bedrooms: 2
Primary bedroom
- Level: Main
- Area: 140
- Dimensions: 14 x 10
Bedroom 2
- Level: Main
- Area: 195
- Dimensions: 15 x 13
Bathroom
- Features: Ceramic Tile, Whirlpool, Shower Stall
Dining room
- Level: Main
- Area: 108
- Dimensions: 12 x 9
Kitchen
- Level: Main
- Area: 204
- Dimensions: 17 x 12
Living room
- Level: Main
- Area: 168
- Dimensions: 14 x 12
Heating
- Natural Gas, Forced Air
Cooling
- Central Air
Appliances
- Included: Cooktop, Dryer, Microwave, Oven, Refrigerator, Washer
Features
- High Speed Internet
- Basement: Block,Full,Partially Finished
Interior area
- Total structure area: 1,632
- Total interior livable area: 1,632 sqft
- Finished area above ground: 1,132
- Finished area below ground: 500
Property
Parking
- Total spaces: 2.5
- Parking features: Garage Door Opener, Detached, 2 Car, 1 Space
- Garage spaces: 2.5
Features
- Levels: One and One Half
- Stories: 1
- Patio & porch: Deck
- Has spa: Yes
- Spa features: Bath
- Fencing: Fenced Yard
Lot
- Size: 7,405 Square Feet
- Features: Sidewalks
Details
- Parcel number: 4780135001
- Zoning: RES
Construction
Type & style
- Home type: SingleFamily
- Architectural style: Ranch
- Property subtype: Single Family Residence
Materials
- Stone, Brick/Stone, Vinyl Siding
Condition
- 21+ Years
- New construction: No
- Year built: 1919
Utilities & green energy
- Sewer: Public Sewer
- Water: Public
- Utilities for property: Cable Available
Community & HOA
Location
- Region: West Allis
- Municipality: West Allis
Financial & listing details
- Price per square foot: $175/sqft
- Tax assessed value: $259,600
- Annual tax amount: $4,641
- Date on market: 10/2/2026
- Inclusions: Refrigerator, Microwave, Stovetop, Oven, Washer, Dryer, Window Treatments, Workbench In Garage
- Exclusions: Sellers Personal Property
Estimated market value
$294,600
$280,000 - $309,000
$2,246/mo
Price history
| Date | Event | Price |
|---|---|---|
| 10/2/2026 | Listed for sale | $285,000$175/sqft |
Source:  WIREX MLS #1983036 Report a problem WIREX MLS #1983036 Report a problem | ||
| 10/2/2026 | Listing removed | $285,000$175/sqft |
Source: WIREX MLS #1980161 Report a problem | ||
| 9/27/2026 | Price change | $285,000-4.7%$175/sqft |
Source: WIREX MLS #1980161 Report a problem | ||
| 9/11/2026 | Listed for sale | $299,000+182.1%$183/sqft |
Source: WIREX MLS #1980161 Report a problem | ||
| 2/19/2002 | Sold | $106,000+24.7%$65/sqft |
Source: Public Record Report a problem | ||
| 6/17/1999 | Sold | $85,000$52/sqft |
Source: Public Record Report a problem | ||
Public tax history
| Year | Property taxes | Tax assessment |
|---|---|---|
| 2025 | $4,863 +8.5% | $222,900 |
| 2024 | $4,482 +22.7% | $222,900 +70% |
| 2023 | $3,654 +8.2% | $131,100 |
| 2022 | $3,377 -6.7% | $131,100 +7.5% |
| 2021 | $3,618 | $122,000 |
| 2020 | $3,618 +2.4% | $122,000 |
| 2019 | $3,534 -1.5% | $122,000 |
| 2018 | $3,587 +10.6% | $122,000 |
| 2017 | $3,244 +3.2% | $122,000 |
| 2016 | $3,145 -0.1% | $122,000 |
| 2015 | $3,149 +0.2% | $122,000 |
| 2014 | $3,142 -6.3% | $122,000 -9.8% |
| 2012 | $3,354 -0.6% | $135,300 |
| 2011 | $3,373 -0.1% | $135,300 |
| 2010 | $3,377 -0.9% | $135,300 -6.2% |
| 2009 | $3,407 +2.5% | $144,300 |
| 2008 | $3,324 -2.3% | $144,300 |
| 2007 | $3,401 +6.8% | $144,300 |
| 2006 | $3,186 +3.7% | $144,300 +20.4% |
| 2005 | $3,073 | $119,900 |
| 2004 | -- | $119,900 +14.8% |
| 2003 | $2,902 -0.1% | $104,400 |
| 2002 | $2,905 +2.3% | $104,400 +15.2% |
| 2001 | $2,838 -5.3% | $90,600 -7.5% |
| 2000 | $2,999 | $97,900 |
| 1999 | -- | $97,900 |
Find assessor info on the county website
Monthly payment
Est. payment
Payment breakdown
Explore the cost of this home by adjusting the details. Changes won't be saved.Climate risks
Neighborhood: Woodlawn Manor
Nearby schools
Schools provided by the listing agent
- District: West Allis
Source: WIREX MLS. This data may not be complete. We recommend contacting the local school district to confirm school assignments for this home.
Similar homes
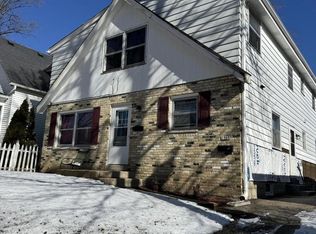
- $274,9003 bd1 ba984 sqft8716 W Boone AVENUE, West Allis, WI 53227Active
 MLS ID #1982031, The Borowski Group*. WIREX MLS
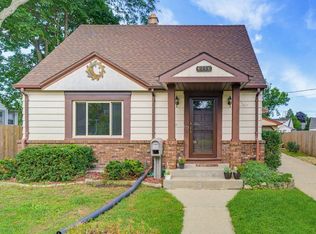
 - $295,0003 bd2 ba1.9k sqft2935 S 93rd STREET, West Allis, WI 53227Active
 MLS ID #1975181, Angela McPhail. WIREX MLS
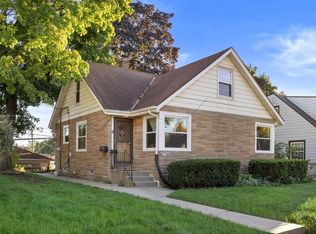
 - $299,9005 bd2 ba1.6k sqft6215 W Arthur AVENUE, West Allis, WI 53219Active
 MLS ID #1983252, Kimberly Roering. WIREX MLS
 - $258,0003 bd1 ba1.4k sqft2526 S 70th STREET, Milwaukee, WI 53219Active
 MLS ID #1983268, Christi Swenson. WIREX MLS
