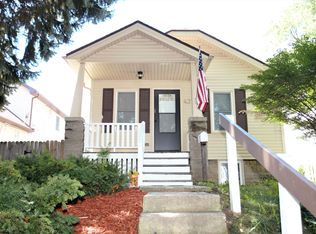
Unique and spacious single-family home featuring 3 bedrooms and 3 full baths. The open-concept dining, kitchen and living area creates an inviting space for everyday living and entertaining. The primary suite offers generous space, a cozy fireplace and private full bath. Upstairs, a second bedroom features a private bath plus a large skylit flex space ideal for an office, family room, playroom or studio. Enjoy a front porch, stamped concrete patio and 2-car rear parking. Conveniently located near Wisconsin State Fair Park, Milwaukee County Zoo and American Family Field, with easy access to I-94, shopping, dining and downtown Milwaukee.
Active
$284,900
503 S 65th STREET, Milwaukee, WI 53214
3beds
1,950sqft
Single Family Residence
Built in 1925
4,791 Square Feet Lot
$285,500 Zestimate®
$146/sqft
$-- HOA
What's special
Large skylit flex spaceFront porch
- 3 days
- 186
- 22
Zillow last checked:
Listing updated:
Listed by:
Santa Calderon Ramirez 414-254-1204,
Cherry Home Realty, LLC
Source: WIREX MLS,MLS#: 1982089 Originating MLS: Metro MLS
Originating MLS: Metro MLSFacts & features
Interior
Bedrooms & bathrooms
- Bedrooms: 3
- Bathrooms: 3
- Full bathrooms: 3
- Main level bedrooms: 2
Primary bedroom
- Level: Main
- Area: 374
- Dimensions: 22 x 17
Bedroom 2
- Level: Upper
- Area: 374
- Dimensions: 22 x 17
Bedroom 3
- Level: Main
- Area: 81
- Dimensions: 9 x 9
Bathroom
- Features: Tub Only, Ceramic Tile, Master Bedroom Bath: Walk-In Shower, Master Bedroom Bath, Shower Stall
Dining room
- Level: Main
- Area: 121
- Dimensions: 11 x 11
Kitchen
- Level: Main
- Area: 135
- Dimensions: 15 x 9
Living room
- Level: Main
- Area: 99
- Dimensions: 11 x 9
Heating
- Natural Gas, Forced Air
Appliances
- Included: Dishwasher, Microwave, Range, Refrigerator, Washer
Features
- Basement: Partial,Partially Finished
Interior area
- Total structure area: 1,950
- Total interior livable area: 1,950 sqft
- Finished area above ground: 1,950
- Finished area below ground: 0
Video & virtual tour
Property
Parking
- Total spaces: 3
- Parking features: No Garage, 3 Car, 1 Space
- Garage spaces: 3
Features
- Levels: Two
- Stories: 2
- Patio & porch: Patio
Lot
- Size: 4,791 Square Feet
Details
- Parcel number: 4200293000
- Zoning: RT3
Construction
Type & style
- Home type: SingleFamily
- Architectural style: Other
- Property subtype: Single Family Residence
Materials
- Vinyl Siding
Condition
- 21+ Years
- New construction: No
- Year built: 1925
Utilities & green energy
- Sewer: Public Sewer
- Water: Public
Community & HOA
Location
- Region: Milwaukee
- Municipality: Milwaukee
Financial & listing details
- Price per square foot: $146/sqft
- Tax assessed value: $273,200
- Annual tax amount: $5,336
- Date on market: 9/25/2026
- Inclusions: Stove, Refrigerator, Washer And Dryer And Microwave.
- Exclusions: The Seller's Personal Property
Estimated market value
$285,500
$271,000 - $300,000
$2,141/mo
Price history
| Date | Event | Price |
|---|---|---|
| 9/25/2026 | Listed for sale | $284,900-4.7%$146/sqft |
Source:  WIREX MLS #1982089 Report a problem WIREX MLS #1982089 Report a problem | ||
| 9/25/2026 | Listing removed | $299,000$153/sqft |
Source: WIREX MLS #1976274 Report a problem | ||
| 9/3/2026 | Price change | $299,000-6.6%$153/sqft |
Source: WIREX MLS #1976274 Report a problem | ||
| 8/14/2026 | Listed for sale | $320,000$164/sqft |
Source: WIREX MLS #1976274 Report a problem | ||
Public tax history
| Year | Property taxes | Tax assessment |
|---|---|---|
| 2025 | $5,683 +29.7% | $273,200 +43% |
| 2024 | $4,382 +26.1% | $191,100 +30% |
| 2023 | $3,474 -0.8% | $147,000 |
| 2022 | $3,500 -6.4% | $147,000 +9.4% |
| 2021 | $3,740 | $134,400 |
| 2020 | $3,740 | $134,400 |
| 2019 | $3,740 +3.2% | $134,400 +3.3% |
| 2018 | $3,623 +6.7% | $130,100 +9.1% |
| 2017 | $3,396 +11.2% | $119,300 +90% |
| 2016 | $3,053 +92.7% | $62,800 |
| 2015 | $1,585 | $62,800 +6.8% |
| 2014 | $1,585 | $58,800 |
| 2012 | -- | -- |
| 2011 | -- | $58,800 |
| 2010 | $6,248 +12.9% | $58,800 -5% |
| 2009 | $5,535 | $61,900 -7.1% |
| 2008 | -- | $66,600 |
| 2007 | -- | $66,600 |
| 2006 | -- | $66,600 |
| 2005 | -- | $66,600 +11.7% |
| 2004 | -- | $59,600 +11.2% |
| 2003 | -- | $53,600 +4.5% |
| 2002 | -- | $51,300 +11.5% |
| 2001 | $1,569 +6.7% | $46,000 |
| 2000 | $1,470 +25.9% | $46,000 +15% |
| 1999 | $1,167 | $40,000 |
Find assessor info on the county website
Monthly payment
Est. payment
Payment breakdown
Explore the cost of this home by adjusting the details. Changes won't be saved.Climate risks
Neighborhood: Johnson's Woods
Nearby schools
Schools provided by the listing agent
- District: Milwaukee
Source: WIREX MLS. This data may not be complete. We recommend contacting the local school district to confirm school assignments for this home.
Similar homes
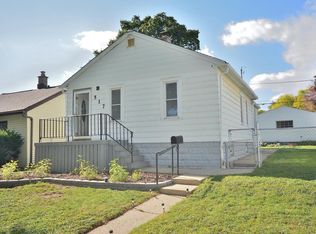
- $284,9003 bd1 ba984 sqft8716 W Boone AVENUE, West Allis, WI 53227Active
 MLS ID #1982031, The Borowski Group*. WIREX MLS
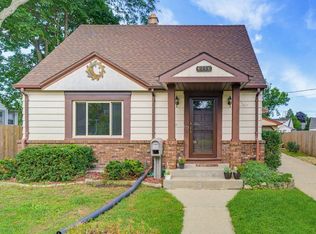
 - $249,0003 bd2 ba1.4k sqft3449 N 77th STREET, Milwaukee, WI 53222Active
 MLS ID #1982213, Bret Duer. WIREX MLS
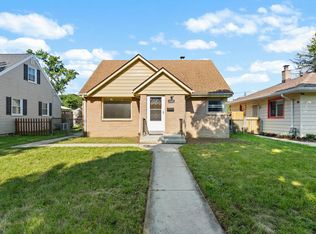
 - $300,0004 bd2 ba1.6k sqft928 S 111th PLACE, West Allis, WI 53214Active
 MLS ID #1981310, Angel Fackler. WIREX MLS
 - $309,9994 bd2 ba1.9k sqft7817 W Mt Vernon AVENUE, Milwaukee, WI 53213Active
 MLS ID #1980423, Amiee Melero. WIREX MLS
