SIMPLFY LIFE--first floor one story Hunters Ridge condo--Open concept -2 bedroom 2 bath features 9ft ceilings, beautiful gas fireplace, patio doors with views of green area-private patio-nice size kitchen --lots of cabinets--plus a breakfast bar--seperate dinette--master suite includes a walk in shower plus walk in closet--2nd bedroom/guest rm or office has a wall of closet space --2nd full bath is close by, Handy in unit laundry--attached 1.5 car garage--2018 furnace and a/c--this freshly painted condo is ready to move into and is Pet freindly !!!!!
Active
Price cut: $10K (10/5)
$285,000
2170 Seminole STREET, Grafton, WI 53024
2beds
1,364sqft
Condominium
Built in 2001
-- sqft lot
$286,100 Zestimate®
$209/sqft
$345/mo HOA
What's special
Freshly painted condoNice size kitchenBreakfast barPrivate patioBeautiful gas fireplaceOpen conceptHandy in unit laundry
- 46 days
- 473
- 19
Zillow last checked:
Listing updated:
Listed by:
Scott Hollrith 262-689-2625,
Hollrith Realty, Inc
Source: WIREX MLS,MLS#: 1981047 Originating MLS: Metro MLS
Facts & features
Interior
Bedrooms & bathrooms
- Bedrooms: 2
- Bathrooms: 2
- Full bathrooms: 2
- Main level bedrooms: 2
Primary bedroom
- Level: Main
- Area: 192
- Dimensions: 16 x 12
Bedroom 2
- Level: Main
- Area: 144
- Dimensions: 12 x 12
Bathroom
- Features: Tub Only, Master Bedroom Bath: Walk-In Shower, Shower Over Tub
Dining room
- Level: Main
- Area: 96
- Dimensions: 12 x 8
Kitchen
- Level: Main
- Area: 100
- Dimensions: 10 x 10
Living room
- Level: Main
- Area: 208
- Dimensions: 16 x 13
Heating
- Natural Gas, Forced Air
Cooling
- Central Air
Appliances
- Included: Dishwasher, Disposal, Dryer, Oven, Range, Refrigerator, Washer, Water Filtration Own, Water Softener
Features
- Basement: None / Slab
Interior area
- Total structure area: 1,364
- Total interior livable area: 1,364 sqft
Property
Parking
- Total spaces: 1.5
- Parking features: Attached, 1 Car, Surface
- Attached garage spaces: 1.5
Features
- Levels: Two,1 Story
- Stories: 2
- Patio & porch: Patio/Porch
- Exterior features: Private Entrance
Details
- Parcel number: 102200602170
- Zoning: con
Construction
Type & style
- Home type: Condo
- Property subtype: Condominium
Materials
- Aluminum Trim, Brick/Stone, Stone, Vinyl Siding
Condition
- 21+ Years
- New construction: No
- Year built: 2001
Utilities & green energy
- Sewer: Public Sewer
- Water: Public
- Utilities for property: Cable Available
Community & HOA
HOA
- Has HOA: Yes
- Amenities included: Common Green Space
- HOA fee: $345 monthly
Location
- Region: Grafton
- Municipality: Grafton
Financial & listing details
- Price per square foot: $209/sqft
- Tax assessed value: $271,200
- Annual tax amount: $3,034
- Date on market: 9/17/2026
- Inclusions: Kit Stove, Ref, Dishwasher, Disposal, Washer, Dryer, Water Softner(Owned)gdo And Control, All Ceiling Fans, Garage Rac,
- Exclusions: Seller Personal Property
Estimated market value
$286,100
$272,000 - $300,000
$2,475/mo
Price history
| Date | Event | Price |
|---|---|---|
| 10/5/2026 | Price change | $285,000-3.4%$209/sqft |
Source:  WIREX MLS #1981047 Report a problem | ||
| 9/17/2026 | Listed for sale | $295,000+98%$216/sqft |
Source: WIREX MLS #1981047 Report a problem | ||
| 2/1/2011 | Sold | $149,000$109/sqft |
Source: Public Record Report a problem | ||
Public tax history
| Year | Property taxes | Tax assessment |
|---|---|---|
| 2025 | $3,035 +1.6% | $261,500 +49.4% |
| 2024 | $2,988 +18.4% | $175,000 |
| 2023 | $2,523 -0.4% | $175,000 |
| 2022 | $2,533 -3.4% | $175,000 |
| 2021 | $2,622 -3.8% | $175,000 |
| 2020 | $2,726 +11056.8% | $175,000 +39.4% |
| 2019 | $24 -99% | $125,500 |
| 2018 | $2,423 -1.4% | $125,500 |
| 2017 | $2,456 +7.2% | $125,500 |
| 2016 | $2,292 -3% | $125,500 |
| 2015 | $2,364 +0.6% | $125,500 |
| 2014 | $2,350 -20.5% | $125,500 -21% |
| 2013 | $2,954 +2.1% | $158,800 |
| 2012 | $2,893 +0.3% | $158,800 |
| 2011 | $2,885 -1.2% | $158,800 |
| 2010 | $2,920 -12.9% | $158,800 |
| 2009 | $3,352 +3.8% | $158,800 -3.1% |
| 2008 | $3,229 +0.6% | $163,800 |
| 2007 | $3,210 +11.7% | $163,800 |
| 2006 | $2,875 -12.9% | $163,800 +8.4% |
| 2005 | $3,299 -3.2% | $151,100 |
| 2004 | $3,409 +0.7% | $151,100 |
| 2003 | $3,385 +2.1% | $151,100 +15.3% |
| 2002 | $3,314 | $131,000 |
Find assessor info on the county website
Monthly payment
Est. payment
Payment breakdown
Explore the cost of this home by adjusting the details. Changes won't be saved.Climate risks
Neighborhood: 53024
Nearby schools
Schools provided by the listing agent
- Middle: John Long
- High: Grafton
- District: Grafton
Source: WIREX MLS. This data may not be complete. We recommend contacting the local school district to confirm school assignments for this home.

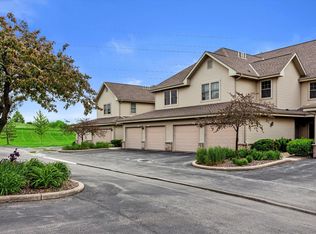

Similar homes
- $298,0002 bd2 ba1.2k sqftBeechnut Woods, Grafton, WI 53024Active
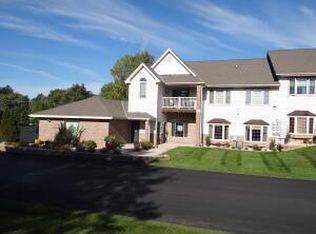 MLS ID #1982583, David Spooner. WIREX MLS
- $299,9002 bd2 ba1.3k sqftPine Ridge, Grafton, WI 53024Active
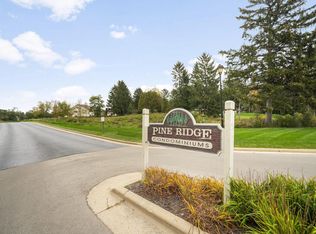 MLS ID #1979790, Azure Hevesy. WIREX MLS
- $285,0002 bd2 ba1.2k sqftNew Port Vista, Grafton, WI 53024Active
 MLS ID #1985316, Rudy Gudgeon. WIREX MLS
- $290,0002 bd2 ba1.3k sqftNew Port Vista, Grafton, WI 53024Active
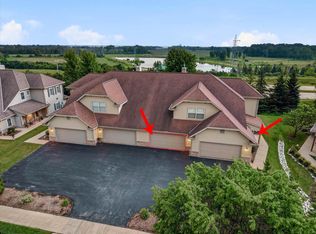 MLS ID #1968764, Dave Didier Team*. WIREX MLS
