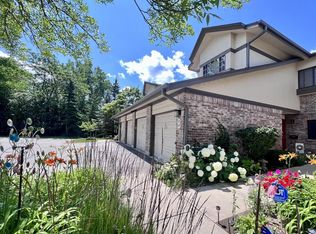
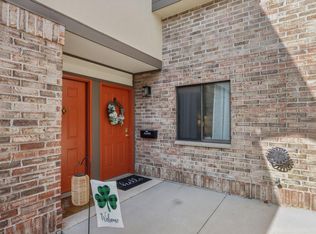
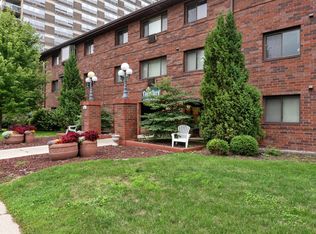
Vaulted ceilings and skylights welcome you into this upper-level Nicolet Parc condo with 2 bedrooms, 2 full baths and a versatile den for an office, hobbies or additional living space. Enjoy a private balcony, in-unit laundry, an attached 1-car garage and generous storage with walk-in closets and attic space. Set along a private road with surrounding greenery, this Glendale location offers convenient access to shopping, dining, groceries and the freeway. Monthly condo dues of $370 include water, sewer, trash collection, lawn care, snow removal, common-area maintenance and reserve contributions. Kitchen appliances, washer and dryer included.
Active
$249,900
500 W Bender ROAD #13, Glendale, WI 53217
2beds
1,300sqft
Condominium
Built in 1992
-- sqft lot
$246,500 Zestimate®
$192/sqft
$370/mo HOA
What's special
Vaulted ceilingsPrivate balconyWasher and dryer includedIn-unit laundry
- 43 days
- 611
- 33
Zillow last checked:
Listing updated:
Listed by:
Keshia Tally 262-283-1639,
Above and Beyond Real Estate Partners
Source: WIREX MLS,MLS#: 1980895 Originating MLS: Metro MLS
Facts & features
Interior
Bedrooms & bathrooms
- Bedrooms: 2
- Bathrooms: 2
- Full bathrooms: 2
- Main level bedrooms: 2
Primary bedroom
- Level: Main
- Area: 192
- Dimensions: 12 x 16
Bedroom 2
- Level: Main
- Area: 182
- Dimensions: 13 x 14
Bathroom
- Features: Master Bedroom Bath: Walk-In Shower, Master Bedroom Bath, Shower Over Tub
Kitchen
- Level: Main
- Area: 180
- Dimensions: 12 x 15
Living room
- Level: Main
- Area: 208
- Dimensions: 16 x 13
Office
- Level: Main
- Area: 253
- Dimensions: 23 x 11
Heating
- Natural Gas, Forced Air
Cooling
- Central Air
Appliances
- Included: Dishwasher, Dryer, Microwave, Oven, Range, Refrigerator, Washer
- Laundry: In Unit
Features
- Cathedral/vaulted ceiling, Walk-In Closet(s)
- Windows: Skylight(s)
- Basement: None / Slab
Interior area
- Total structure area: 1,300
- Total interior livable area: 1,300 sqft
Property
Parking
- Total spaces: 1
- Parking features: Attached, 1 Car, Surface
- Attached garage spaces: 1
Features
- Levels: Two,2 Story
- Stories: 2
- Exterior features: Balcony, Private Entrance
Details
- Parcel number: 1620325000
- Zoning: RES
Construction
Type & style
- Home type: Condo
- Property subtype: Condominium
Materials
- Brick, Brick/Stone
Condition
- 21+ Years
- New construction: No
- Year built: 1992
Utilities & green energy
- Sewer: Public Sewer
- Water: Public
Community & HOA
HOA
- Has HOA: Yes
- Amenities included: Common Green Space
- HOA fee: $370 monthly
Location
- Region: Glendale
- Municipality: Glendale
Financial & listing details
- Price per square foot: $192/sqft
- Tax assessed value: $191,100
- Annual tax amount: $3,506
- Date on market: 9/16/2026
- Inclusions: Refrigerator, Stove, Microwave, Dishwasher, Washer, Dryer.
- Exclusions: Garage Freezer, Guitar Hooks In Den, Shelves In Den, Tv Mount In Living Room, First Bathroom Shelves.
Estimated market value
$246,500
$234,000 - $259,000
$2,208/mo
Price history
| Date | Event | Price |
|---|---|---|
| 9/16/2026 | Listed for sale | $249,900+31.5%$192/sqft |
Source:  WIREX MLS #1980895 Report a problem | ||
| 8/26/2020 | Sold | $190,000+40.7%$146/sqft |
Source: Public Record Report a problem | ||
| 5/2/2014 | Sold | $135,000-15.6%$104/sqft |
Source: Public Record Report a problem | ||
| 12/4/2013 | Price change | $159,900-5.4%$123/sqft |
Source: Coldwell Banker Residential Brokerage - North Shore Office #1325747 Report a problem | ||
| 9/26/2013 | Price change | $169,000-2.3%$130/sqft |
Source: Coldwell Banker Residential Brokerage - North Shore Office #1325747 Report a problem | ||
| 8/13/2013 | Listed for sale | $173,000-8%$133/sqft |
Source: Coldwell Banker Residential Brokerage - North Shore Office #1325747 Report a problem | ||
| 9/12/2005 | Sold | $188,000+29.7%$145/sqft |
Source: Public Record Report a problem | ||
| 2/25/2000 | Sold | $145,000+12.5%$112/sqft |
Source: Public Record Report a problem | ||
| 9/8/1998 | Sold | $128,900$99/sqft |
Source: Public Record Report a problem | ||
Public tax history
| Year | Property taxes | Tax assessment |
|---|---|---|
| 2025 | $3,798 -3.2% | $184,500 |
| 2024 | $3,924 -8.5% | $184,500 +15.3% |
| 2023 | $4,291 +18.2% | $160,000 |
| 2022 | $3,629 -17.5% | $160,000 |
| 2021 | $4,397 | $160,000 |
| 2020 | $4,397 +3.2% | $160,000 |
| 2019 | $4,261 -7.7% | $160,000 +3.2% |
| 2018 | $4,614 +13.9% | $155,000 |
| 2017 | $4,052 +0.7% | $155,000 |
| 2016 | $4,025 -0.9% | $155,000 |
| 2015 | $4,060 +2.1% | $155,000 |
| 2014 | $3,976 | $155,000 |
Find assessor info on the county website
Monthly payment
Est. payment
Payment breakdown
Explore the cost of this home by adjusting the details. Changes won't be saved.Climate risks
Neighborhood: 53217
Nearby schools
Schools provided by the listing agent
- Elementary: Parkway
- Middle: Glen Hills
- High: Nicolet
- District: Glendale-River Hills
Source: WIREX MLS. This data may not be complete. We recommend contacting the local school district to confirm school assignments for this home.

Similar homes
- $239,9002 bd1 ba1k sqftTownhomes Of Whitefish Bay, Milwaukee, WI 53217Active
 MLS ID #1976739, Mattson Real Estate Group*. WIREX MLS
- $249,0002 bd2 ba1.3k sqftMaisonette, Milwaukee, WI 53202Active
 MLS ID #1977917, David Price. WIREX MLS
- $239,9002 bd2 ba975 sqftCourtyard Square, Milwaukee, WI 53202Active
 MLS ID #1984949, Yer Klumb. WIREX MLS
- $175,0002 bd2 ba1.2k sqftGreen Tree Lake Estates, Glendale, WI 53209Active
 MLS ID #1980448, Florence Carneol. WIREX MLS
