Beautifully updated 2-bedroom, 2-bath condo offering easy, no-step living! This move-in ready home features an attached garage, private entrance, and a spacious private patio perfect for relaxing or entertaining. Inside, you'll love the modern updates throughout - granite countertops, LVP flooring, including an open and inviting layout with stylish finishes and gas fireplace. The primary suite offers a private bath and generous closet space, while the second bedroom and full bath provide flexibility for guests or a home office. Convenient, comfortable, and low-maintenance living at its best! See full list of updates under documents.
Contingent
Price cut: $14K (6/20)
$310,900
1522 Iroquois AVENUE, Grafton, WI 53024
2beds
1,318sqft
:
Get pre-qualified$2,377/mo
Condominium
Built in 2001
-- sqft lot
$310,700 Zestimate®
$236/sqft
$350/mo HOA
What's special
Gas fireplaceModern updates throughoutStylish finishesPrivate entranceAttached garageOpen and inviting layoutGenerous closet space
- 72 days |
- 28 |
- 1 |
Zillow last checked:
Listing updated:
Listed by:
Michelle Pries PropertyInfo@shorewest.com,
Shorewest Realtors, Inc.
Source: WIREX MLS,MLS#: 1964447 Originating MLS: Metro MLS
Originating MLS: Metro MLSFacts & features
Interior
Bedrooms & bathrooms
- Bedrooms: 2
- Bathrooms: 2
- Full bathrooms: 2
- Main level bedrooms: 2
Primary bedroom
- Level: Main
- Area: 195
- Dimensions: 15 x 13
Bedroom 2
- Level: Main
- Area: 132
- Dimensions: 12 x 11
Bathroom
- Features: Tub Only, Master Bedroom Bath
Dining room
- Level: Main
- Area: 143
- Dimensions: 13 x 11
Kitchen
- Level: Main
- Area: 180
- Dimensions: 15 x 12
Living room
- Level: Main
- Area: 182
- Dimensions: 14 x 13
Heating
- Natural Gas, Forced Air
Cooling
- Central Air
Appliances
- Included: Dishwasher, Dryer, Microwave, Oven, Range, Refrigerator, Washer
- Laundry: In Unit
Features
- Walk-In Closet(s)
- Flooring: Wood or Sim.Wood Floors
- Basement: None / Slab
Interior area
- Total structure area: 1,318
- Total interior livable area: 1,318 sqft
Property
Parking
- Total spaces: 1.5
- Parking features: Attached, 1 Car
- Attached garage spaces: 1.5
Features
- Levels: Two,1 Story
- Stories: 2
- Patio & porch: Patio/Porch
- Exterior features: Private Entrance
Details
- Parcel number: 102200101522
- Zoning: RES
Construction
Type & style
- Home type: Condo
- Property subtype: Condominium
Materials
- Brick, Brick/Stone, Vinyl Siding
Condition
- 21+ Years
- New construction: No
- Year built: 2001
Utilities & green energy
- Sewer: Public Sewer
- Water: Public
Community & HOA
HOA
- Has HOA: Yes
- HOA fee: $350 monthly
Location
- Region: Grafton
- Municipality: Grafton
Financial & listing details
- Price per square foot: $236/sqft
- Tax assessed value: $222,200
- Annual tax amount: $2,930
- Date on market: 5/28/2026
- Inclusions: Refrigerator, Oven/Range, Dishwasher, Microwave, Washer, Dryer
- Exclusions: Seller's Personal Property
Estimated market value
$310,700
$295,000 - $326,000
$2,132/mo
Price history
| Date | Event | Price |
|---|---|---|
| 6/30/2026 | Contingent | $310,900$236/sqft |
Source:  WIREX MLS #1964447 Report a problem WIREX MLS #1964447 Report a problem | ||
| 6/20/2026 | Price change | $310,900-4.3%$236/sqft |
Source: WIREX MLS #1964447 Report a problem | ||
| 6/9/2026 | Price change | $324,900-3%$247/sqft |
Source: WIREX MLS #1964447 Report a problem | ||
| 5/28/2026 | Listed for sale | $334,900+119.6%$254/sqft |
Source: WIREX MLS #1964447 Report a problem | ||
| 7/27/2006 | Sold | $152,500$116/sqft |
Source: Public Record Report a problem | ||
Public tax history
| Year | Property taxes | Tax assessment |
|---|---|---|
| 2024 | $2,679 +9.7% | $170,000 |
| 2023 | $2,443 -0.4% | $170,000 |
| 2022 | $2,453 -3.4% | $170,000 |
| 2021 | $2,539 -3.9% | $170,000 |
| 2020 | $2,642 +9828.6% | $170,000 +25.3% |
| 2019 | $27 -99% | $135,700 |
| 2018 | $2,637 -1.4% | $135,700 |
| 2017 | $2,673 +7.1% | $135,700 |
| 2016 | $2,495 -3% | $135,700 |
| 2015 | $2,571 +0.6% | $135,700 |
| 2014 | $2,557 -12.2% | $135,700 -13.4% |
| 2013 | $2,913 +2.1% | $156,700 |
| 2012 | $2,853 +0.3% | $156,700 |
| 2011 | $2,845 -1.2% | $156,700 |
| 2010 | $2,879 -13% | $156,700 |
| 2009 | $3,308 +7.1% | $156,700 |
| 2008 | $3,089 +0.6% | $156,700 |
| 2007 | $3,071 +11.7% | $156,700 |
| 2006 | $2,750 -7.9% | $156,700 +14.5% |
| 2005 | $2,987 -3.2% | $136,800 |
| 2004 | $3,087 +0.7% | $136,800 |
| 2003 | $3,065 +5.3% | $136,800 +18.9% |
| 2002 | $2,912 | $115,100 |
Find assessor info on the county website
Monthly payment
Est. payment
Payment breakdown
Explore the cost of this home by adjusting the details. Changes won't be saved.Climate risks
Neighborhood: 53024
Nearby schools
GreatSchools rating
- 7/10Kennedy Elementary SchoolGrades: PK-5Distance: 1.1 mi
- 9/10John Long Middle SchoolGrades: 6-8Distance: 1.6 mi
- 9/10Grafton High SchoolGrades: 9-12Distance: 0.5 mi
Schools provided by the listing agent
- Middle: John Long
- High: Grafton
- District: Grafton
Source: WIREX MLS. This data may not be complete. We recommend contacting the local school district to confirm school assignments for this home.
- $270,0002 bd2 ba1.3k sqft1542 Iroquois Ave, Grafton, WI 53024Sold
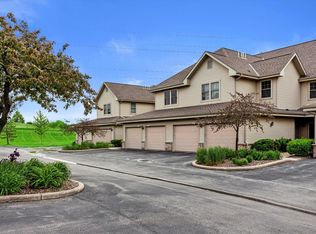
- $280,0002 bd2 ba1.4k sqft2212 Seminole St, Grafton, WI 53024Sold

- $306,2002 bd2 ba-- sqft1516 Iroquois Ave, Grafton, WI 53024Off Market
- $317,0002 bd2 ba-- sqft1518 Iroquois Ave, Grafton, WI 53024Off Market
- $308,6002 bd2 ba-- sqft1520 Iroquois Ave, Grafton, WI 53024Off Market
- $288,7002 bd2 ba-- sqft1524 Iroquois Ave, Grafton, WI 53024Off Market
- $305,4002 bd2 ba1.6k sqft1526 Iroquois Ave, Grafton, WI 53024Off Market
- $321,8002 bd2 ba1.7k sqft1528 Iroquois Ave, Grafton, WI 53024Off Market
A local agent can set up tours, give advice and negotiate with sellers.
A local lender can help you make sure your offer is ready when you are.
Similar homes
- $319,9003 bd2 ba1.6k sqftPine Ridge, Grafton, WI 53024Active
 MLS ID #1972848, Julie Bushman. WIREX MLS
 - $289,9002 bd2 ba1.6k sqftHigh Point, Grafton, WI 53024Active
 MLS ID #1971923, Kathryn Domagalski. WIREX MLS
 - $334,9002 bd2 ba1.3k sqftNew Port Vista, Grafton, WI 53024Active
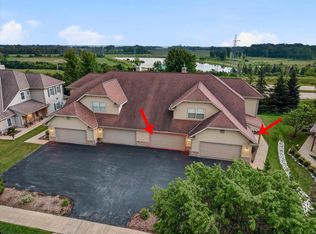 MLS ID #1968764, Dave Didier Team*. WIREX MLS
 - $309,9003 bd2 ba1.5k sqftVillas Of Lakeridge Condominiu, Port Washington, WI 53074Active
 MLS ID #1972019, Sharon Doyle. WIREX MLS
 - $329,9002 bd2 ba1.4k sqftNorth Hills, Menomonee Falls, WI 53051ActiveMLS ID #1974572, Mary Carstens. WIREX MLS
- $350,0003 bd3 ba1.6k sqftMckinley Commons I, Cedarburg, WI 53012ActiveMLS ID #1973315, Alexis Ruzell. WIREX MLS
- $299,0002 bd2 ba1.4k sqftArdennes Ii, Belgium, WI 53004ActiveMLS ID #1973434, Peggy Wester. WIREX MLS
- $439,9003 bd2 ba1.6k sqft5106 Columbia ROAD, Cedarburg, WI 53012ActiveMLS ID #1974922, Houseworks Collective Team*. WIREX MLS
- $350,0004 bd2 ba1.6k sqft110 S Highland AVENUE, Thiensville, WI 53092ActiveMLS ID #1975175, Melissa Bradley. WIREX MLS
- $294,9002 bd2 ba1.6k sqftArbor Pointe, Slinger, WI 53086ActiveMLS ID #1970398, Joseph Jewell. WIREX MLS
- $324,9003 bd3 ba1.5k sqftGreen Gables, West Bend, WI 53090ActiveMLS ID #1973651, Dawn Kronforst. WIREX MLS
- $340,0003 bd2 ba1.7k sqft6908 W Marine COURT, Milwaukee, WI 53223ActiveMLS ID #1974006, Nizong Lee. WIREX MLS
- $328,9002 bd2 ba1.3k sqftRiverbridge Condominium, Milwaukee, WI 53202ActiveMLS ID #1973008, Kasey Vander Wegen. WIREX MLS
- $306,7002 bd2 ba1.6k sqftRiver Bluff, Menomonee Falls, WI 53051ActiveMLS ID #1969777, Tina Conley. WIREX MLS
- $259,9002 bd2 ba1.5k sqftCranberry Creek, Jackson, WI 53037ActiveMLS ID #1972134, Kimberly Laufer. WIREX MLS
- $299,5002 bd3 ba1.4k sqftRivercrest Condominiums, Milwaukee, WI 53212ActiveMLS ID #1953636, Joseph Schwalbach. WIREX MLS
- $310,0003 bd2 ba1.4k sqft10404 W Darnel AVENUE, Milwaukee, WI 53224ActiveMLS ID #1972860, Peter Adams. WIREX MLS
- $175,0003 bd3 ba1.2k sqftRivers Edge Homes, Brown Deer, WI 53209ActiveMLS ID #1975217, The Vinz Real Estate Collectiv Group*. WIREX MLS
- $400,0003 bd2 ba1.4k sqft1527 N Holden STREET, Port Washington, WI 53074ActiveMLS ID #1974796, Suzanne Osum. WIREX MLS
- $299,9003 bd1 ba1.6k sqft8052 N 65th STREET, Brown Deer, WI 53223ActiveMLS ID #1973793, Deborah Fox Sievert. WIREX MLS
