If you are looking to Own instead of throwing Rent out-the-window, then this Move-In Ready 3BD, 2.5BA Townhouse style condo could be the ideal place to start building that equity. The entire interior has been recently painted & all new flooring installed as well. You'll have your own 2 car attached garage & private patio to relax on. The kitchen has ample cabinets & a pantry. The Living Room is spacious & features a Gas FP. A half bath rounds out the main floor. The primary BD on the upper level is massive w/ vaulted ceilings, dual closets & an ensuite. The other 2 bedrooms have a Jack & Jill style BA & one of the BD's has a walk-in closet. You'll have your own In-Unit laundry on this floor that is conveniently located close to each of the BD's Welcome Home to Green Gables!
Active
$324,900
622 Shepherds DRIVE #3, West Bend, WI 53090
3beds
1,519sqft
:
Get pre-qualified$2,425/mo
Condominium
Built in 1999
-- sqft lot
$325,000 Zestimate®
$214/sqft
$255/mo HOA
What's special
All new flooring installed
- 15 hours |
- 140 |
- 3 |
Zillow last checked:
Listing updated:
Listed by:
Dawn Kronforst 2627325800,
Redefined Realty Advisors LLC
Source: WIREX MLS,MLS#: 1973651 Originating MLS: Metro MLS
Originating MLS: Metro MLSFacts & features
Interior
Bedrooms & bathrooms
- Bedrooms: 3
- Bathrooms: 3
- Full bathrooms: 2
- 1/2 bathrooms: 1
Primary bedroom
- Level: Upper
- Area: 315
- Dimensions: 21 x 15
Bedroom 2
- Level: Upper
- Area: 130
- Dimensions: 13 x 10
Bedroom 3
- Level: Upper
- Area: 120
- Dimensions: 12 x 10
Bathroom
- Features: Tub Only, Shower Over Tub, Shower Stall
Kitchen
- Level: Main
- Area: 10
- Dimensions: 1 x 10
Living room
- Level: Main
- Area: 285
- Dimensions: 19 x 15
Heating
- Natural Gas, Forced Air
Cooling
- Central Air
Appliances
- Included: Dishwasher, Disposal, Dryer, Microwave, Oven, Range, Refrigerator, Washer, Water Filtration Own, Water Softener
- Laundry: In Unit
Features
- Cathedral/vaulted ceiling, Walk-In Closet(s)
- Flooring: Wood or Sim.Wood Floors
- Basement: None / Slab
Interior area
- Total structure area: 1,519
- Total interior livable area: 1,519 sqft
Property
Parking
- Total spaces: 2
- Parking features: Attached, Garage Door Opener, 2 Car, Surface
- Attached garage spaces: 2
Features
- Levels: Two,2 Story
- Stories: 2
- Patio & porch: Patio/Porch
- Exterior features: Private Entrance
Details
- Parcel number: 291 11190936063
- Zoning: RES
Construction
Type & style
- Home type: Condo
- Property subtype: Condominium
Materials
- Brick, Brick/Stone, Vinyl Siding
Condition
- 21+ Years
- New construction: No
- Year built: 1999
Utilities & green energy
- Sewer: Public Sewer
- Water: Public
Community & HOA
HOA
- Has HOA: Yes
- Amenities included: Common Green Space
- HOA fee: $255 monthly
Location
- Region: West Bend
- Municipality: West Bend
Financial & listing details
- Price per square foot: $214/sqft
- Annual tax amount: $3,406
- Date on market: 7/29/2026
- Listing terms: Auction
- Inclusions: Refrigerator, Oven/Range, Dishwasher, Microwave, Water Softener (Owned), Washer, Dryer
- Exclusions: Seller's Personal Property
Estimated market value
$325,000
$309,000 - $341,000
$2,174/mo
Price history
| Date | Event | Price |
|---|---|---|
| 7/29/2026 | Listed for sale | $324,9000%$214/sqft |
Source:  WIREX MLS #1973651 Report a problem WIREX MLS #1973651 Report a problem | ||
| 5/23/2026 | Listing removed | $325,000$214/sqft |
Source: WIREX MLS #1954832 Report a problem | ||
| 3/30/2026 | Price change | $325,000-3%$214/sqft |
Source: WIREX MLS #1954832 Report a problem | ||
| 3/23/2026 | Listed for sale | $335,000$221/sqft |
Source: WIREX MLS #1954832 Report a problem | ||
Public tax history
Tax history is unavailable.
Monthly payment
Est. payment
Payment breakdown
Explore the cost of this home by adjusting the details. Changes won't be saved.Climate risks
Neighborhood: 53095
Nearby schools
GreatSchools rating
- 9/10Silverbrook Middle SchoolGrades: 5-6Distance: 2.1 mi
- 4/10Badger Middle SchoolGrades: 7-8Distance: 2.9 mi
- 6/10East High SchoolGrades: 9-12Distance: 3.7 mi
Schools provided by the listing agent
- Middle: Badger
- District: West Bend
Source: WIREX MLS. This data may not be complete. We recommend contacting the local school district to confirm school assignments for this home.
- $277,4003 bd2 ba1.5k sqft602 Shepherds Dr #1, West Bend, WI 53090Off Market
- $268,6003 bd3 ba1.5k sqft602 Shepherds Dr UNIT 3, West Bend, WI 53090Off Market

- $260,0003 bd2 ba1.5k sqft602 Shepherds Dr UNIT 4, West Bend, WI 53090Sold
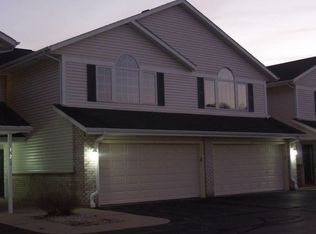
- $269,9003 bd2 ba1.5k sqft606 Shepherds Dr UNIT 1, West Bend, WI 53090Off Market
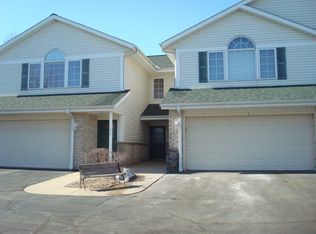
- $233,8002 bd2 ba1.2k sqft606 Shepherds Dr UNIT 2, West Bend, WI 53090Off Market
- $235,0003 bd3 ba1.5k sqft606 Shepherds Dr UNIT 4, West Bend, WI 53090Sold
- $226,6002 bd2 ba1.2k sqft606 Shepherds Dr UNIT 5, West Bend, WI 53090Off Market
- $276,0003 bd2 ba1.5k sqft606 Shepherds Dr UNIT 6, West Bend, WI 53090Off Market
- $276,9003 bd2 ba1.5k sqft622 Shepherds Dr UNIT 1, West Bend, WI 53090Off Market
A local agent can set up tours, give advice and negotiate with sellers.
A local lender can help you make sure your offer is ready when you are.
Similar homes
- $399,9002 bd3 ba1.9k sqftFox Ridge, West Bend, WI 53095Active
 MLS ID #1972896, Jason Bonesteel. WIREX MLS
 - $329,0003 bd2 ba1k sqft1827 Creek ROAD, West Bend, WI 53090Active
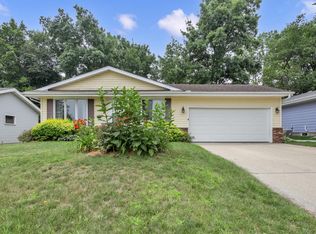 MLS ID #1972857, Nikki Airaudi. WIREX MLS
 - $399,9003 bd3 ba1.7k sqftWingate Cove, West Bend, WI 53090Active
 MLS ID #1972886, Craig Schmitz. WIREX MLS
 - $255,0002 bd2 ba1.6k sqftSilverbrook Highland, West Bend, WI 53090Active
 MLS ID #1972893, Jim Emmer. WIREX MLS
 - $369,0005 bd3 ba2.1k sqft519 Scenic DRIVE E E, West Bend, WI 53090ActiveMLS ID #1970423, Rich Ryan. WIREX MLS
- $405,0004 bd3 ba2k sqft1818 Woodridge ROAD, West Bend, WI 53095ActiveMLS ID #1971472, Kimberly Curtis. WIREX MLS
- $409,9993 bd3 ba2.1k sqft1304 Hans STREET, West Bend, WI 53090ActiveMLS ID #1972819, Neal Miller. WIREX MLS
- $279,9002 bd3 ba1.3k sqft625 Madison AVENUE, West Bend, WI 53095ActiveMLS ID #1946850, Karen Maynard. WIREX MLS
- $444,9003 bd1 ba1.5k sqft2357 State Highway 33, West Bend, WI 53095ActiveMLS ID #1968231, Zackery Dolney. WIREX MLS
- $319,9003 bd2 ba1.6k sqftPine Ridge, Grafton, WI 53024ActiveMLS ID #1972848, Julie Bushman. WIREX MLS
- $285,0004 bd2 ba1.3k sqft615 Roosevelt DRIVE, West Bend, WI 53090ActiveMLS ID #1971182, Brittany Haeni. WIREX MLS
- $294,9002 bd2 ba1.6k sqftArbor Pointe, Slinger, WI 53086ActiveMLS ID #1970398, Joseph Jewell. WIREX MLS
- $180,0002 bd2 ba1k sqftGreenbriar, West Bend, WI 53095ActiveMLS ID #1968406, Sabrina Struck. WIREX MLS
- $459,9003 bd3 ba1.9k sqft715 Hawthorn Dr, West Bend, WI 53095For SaleMLS ID #50327134, Sherri L Staggs. RANW as distributed by MLS GRID
- $323,9002 bd2 ba1.3k sqftArbor Pointe, Slinger, WI 53086ActiveMLS ID #1972427, Kimberly Laufer. WIREX MLS
- $296,0003 bd1 ba1.1k sqft709 Memorial Dr, Kewaskum, WI 53040For SaleMLS ID #50328959, Sarah M Voss. RANW as distributed by MLS GRID
- from $442,8003 bd2 ba1.6k sqftThe McKinley Plan, Lakewood Farms, West Bend, WI 53095New ConstructionHarbor Homes
- $479,0003 bd2 ba1.6k sqft1422 Goldenrod Cir, West Bend, WI 53095For SaleMLS ID #50326220, Alex M Mabry. RANW as distributed by MLS GRID
- $369,0004 bd2 ba2.2k sqft1153 N 11th AVENUE, West Bend, WI 53090ActiveMLS ID #1948290, Leslie Boyea. WIREX MLS
- $374,9003 bd2 ba1.5k sqftN87W18091 Summit DRIVE, Menomonee Falls, WI 53051ActiveMLS ID #1973791, Devine Team*. WIREX MLS
