Welcome home to this beautifully updated Cape Cod in Hawthorn Heights. This well-maintained 3-bedroom, 2.5-bath home offers a thoughtful blend of classic charm and modern updates. The interior features updated flooring, tasteful finishes, and an inviting gas fireplace in the main living area. The highly desirable main-floor bedroom, utility room, and full bath offer convenience. Upstairs, additional bedrooms and baths provide comfortable accommodations for family or visitors. Step outside to a beautifully maintained backyard oasis, perfect for relaxing or hosting gatherings. The included gazebo creates an ideal outdoor retreat. With it's attractive updates, and desirable neighborhood, this move in ready home is one you won't want to miss.
Active-offer no bump
Price cut: $5.1K (6/18)
$459,900
715 Hawthorn Dr, West Bend, WI 53095
3beds
1,964sqft
:
Get pre-qualified$2,980/mo
Single Family Residence
Built in 1989
9,583 Square Feet Lot
$462,700 Zestimate®
$234/sqft
$-- HOA
What's special
Tasteful finishesBeautifully maintained backyard oasisHighly desirable main-floor bedroomUtility roomUpdated flooring
- 49 days |
- 1,216 |
- 54 |
Zillow last checked:
Listing updated:
Listed by:
Sherri L Staggs 920-627-5185,
Keller Williams Envision,
Sarah E Laning 920-279-8946,
Keller Williams Envision
Source: RANW as distributed by MLS GRID,MLS#: 50327134
Facts & features
Interior
Bedrooms & bathrooms
- Bedrooms: 3
- Bathrooms: 3
- Full bathrooms: 2
- 1/2 bathrooms: 1
Bedroom 1
- Level: Main
- Dimensions: 16x13
Bedroom 2
- Level: Upper
- Dimensions: 21x12
Bedroom 3
- Level: Upper
- Dimensions: 12x11
Formal dining room
- Level: Main
- Dimensions: 12x10
Kitchen
- Level: Main
- Dimensions: 13x12
Living room
- Level: Main
- Dimensions: 19x12
Heating
- Forced Air
Cooling
- Forced Air, Central Air
Appliances
- Included: Dishwasher, Disposal, Microwave, Range, Refrigerator, Water Softener Owned
Features
- Basement: Full
- Number of fireplaces: 1
- Fireplace features: One, Gas
Interior area
- Total interior livable area: 1,964 sqft
- Finished area above ground: 1,964
- Finished area below ground: 0
Property
Parking
- Total spaces: 2
- Parking features: Garage Door Opener
- Garage spaces: 2
Accessibility
- Accessibility features: 1st Floor Bedroom, 1st Floor Full Bath
Features
- Patio & porch: Patio
Lot
- Size: 9,583 Square Feet
Details
- Additional structures: Gazebo
- Parcel number: 29111192310301
- Zoning: Residential
Construction
Type & style
- Home type: SingleFamily
- Architectural style: Cape Cod
- Property subtype: Single Family Residence
Materials
- Aluminum Siding, Shake Siding
- Foundation: Poured Concrete
Condition
- New construction: No
- Year built: 1989
Utilities & green energy
- Sewer: Public Sewer
- Water: Public
Community & HOA
Location
- Region: West Bend
Financial & listing details
- Price per square foot: $234/sqft
- Tax assessed value: $336,800
- Annual tax amount: $4,640
- Date on market: 6/10/2026
- Inclusions: Refrigerator, Microwave, dishwasher, oven/stove, disposal, gazebo, water softener (owned), reverse osmosis system, kitchen stools
- Exclusions: sellers personal property, washer, dryer and basement freezer
Estimated market value
$462,700
$440,000 - $486,000
$2,642/mo
Price history
| Date | Event | Price |
|---|---|---|
| 6/24/2026 | Pending sale | $459,900$234/sqft |
Source:  WIREX MLS #1966739 Report a problem WIREX MLS #1966739 Report a problem | ||
| 6/24/2026 | Contingent | $459,900$234/sqft |
Source: WIREX MLS #50327134 Report a problem | ||
| 6/18/2026 | Price change | $459,900-1.1%$234/sqft |
Source: RANW as distributed by MLS GRID #50327134 Report a problem | ||
| 6/10/2026 | Listed for sale | $465,000$237/sqft |
Source: RANW as distributed by MLS GRID #50327134 Report a problem | ||
Public tax history
| Year | Property taxes | Tax assessment |
|---|---|---|
| 2024 | $4,356 +3.9% | $336,800 |
| 2023 | $4,192 -1.5% | $336,800 +38.7% |
| 2022 | $4,255 -2.5% | $242,900 |
| 2021 | $4,367 +1.7% | $242,900 |
| 2020 | $4,294 +3.4% | $242,900 |
| 2019 | $4,155 +3% | $242,900 |
| 2018 | $4,033 +9.4% | $242,900 +21.6% |
| 2017 | $3,688 -0.6% | $199,700 |
| 2016 | $3,710 +0.3% | $199,700 |
| 2015 | $3,700 -15.4% | $199,700 |
| 2014 | $4,372 +6.7% | $199,700 |
| 2013 | $4,099 +2.2% | $199,700 |
| 2012 | $4,011 -0.7% | $199,700 |
| 2011 | $4,041 -4.9% | $199,700 -5.8% |
| 2010 | $4,248 +1.1% | $211,900 |
| 2009 | $4,200 +6.4% | $211,900 +0.7% |
| 2008 | $3,948 -11.8% | $210,500 |
| 2007 | $4,478 +15.7% | $210,500 |
| 2006 | $3,871 +2.1% | $210,500 |
| 2005 | $3,790 -1% | $210,500 +10.3% |
| 2004 | $3,828 +1.3% | $190,800 |
| 2003 | $3,781 +1.1% | $190,800 +8.7% |
| 2002 | $3,740 +2.1% | $175,600 |
| 2001 | $3,664 -1% | $175,600 +8.1% |
| 2000 | $3,703 | $162,400 |
Find assessor info on the county website
Monthly payment
Est. payment
Payment breakdown
Explore the cost of this home by adjusting the details. Changes won't be saved.Climate risks
Neighborhood: 53095
Nearby schools
GreatSchools rating
- 8/10Mclane Elementary SchoolGrades: K-4Distance: 0.7 mi
- 4/10Badger Middle SchoolGrades: 7-8Distance: 0.4 mi
- 6/10East High SchoolGrades: 9-12Distance: 1 mi
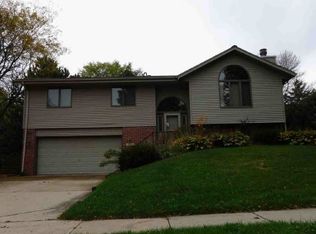
- $398,1003 bd2 ba1.3k sqft725 Hawthorn Dr, West Bend, WI 53095Off Market
- $344,3003 bd1 ba1.7k sqft1000 S 7th Ave, West Bend, WI 53095Off Market
- $554,6003 bd2 ba2.7k sqft726 Barberry Pl, West Bend, WI 53095Off Market
- $406,5003 bd3 ba1.7k sqft803 Hawthorn Dr, West Bend, WI 53095Off Market
- $387,2004 bd2 ba1.8k sqft1012 S 7th Ave, West Bend, WI 53095Off Market
- $376,4003 bd2 ba1.7k sqft735 Orchard St, West Bend, WI 53095Off Market
- $411,8004 bd3 ba1.5k sqft710 Hawthorn Dr, West Bend, WI 53095Off Market
- $475,700-- bd-- ba2.7k sqft802 Barberry Pl, West Bend, WI 53095Off Market
A local agent can set up tours, give advice and negotiate with sellers.
A local lender can help you make sure your offer is ready when you are.
Similar homes
- $479,0003 bd2 ba1.6k sqft1422 Goldenrod Cir, West Bend, WI 53095For Sale
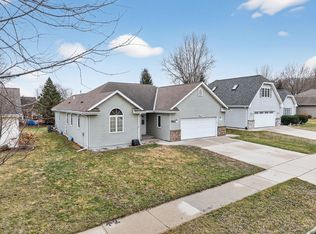 MLS ID #50326220, Alex M Mabry. RANW as distributed by MLS GRID
 - $499,9004 bd2 ba2.1k sqft5736 Hickory Knoll DRIVE, West Bend, WI 53095Active
 MLS ID #1972730, Jaclynn Lighthizer. WIREX MLS
 - $444,9003 bd1 ba1.5k sqft2357 State Highway 33, West Bend, WI 53095Active
 MLS ID #1968231, Zackery Dolney. WIREX MLS
 - $399,9003 bd2 ba1.8k sqft716 S 6th AVENUE, West Bend, WI 53095Active
 MLS ID #1962097, Seefeldt - Nigh & Associates Team*. WIREX MLS
 - $409,9993 bd3 ba2.1k sqft1304 Hans STREET, West Bend, WI 53090ActiveMLS ID #1972819, Neal Miller. WIREX MLS
- $449,9003 bd1 ba1.5k sqft555 State Highway 33, West Bend, WI 53095ActiveMLS ID #1967885, Paul Liebe. WIREX MLS
- $539,9004 bd2 ba1.6k sqft4003 Margolis DRIVE, West Bend, WI 53095ActiveMLS ID #1970143, Jaclynn Lighthizer. WIREX MLS
- $509,9003 bd2 ba1.8k sqft6905 Colt CIRCLE, West Bend, WI 53090ActiveMLS ID #1971546, Sharon Ellis. WIREX MLS
- from $447,4003 bd2 ba1.7k sqftThe Wingra Plan, Lakewood Farms, West Bend, WI 53095New ConstructionHarbor Homes
- $369,0005 bd3 ba2.1k sqft519 Scenic DRIVE E E, West Bend, WI 53090ActiveMLS ID #1970423, Rich Ryan. WIREX MLS
- $475,0003 bd3 ba2.7k sqftN172W20516 Hazelwood LANE, Jackson, WI 53037ActiveMLS ID #1969209, Sharon Ellis. WIREX MLS
- from $449,1004 bd3 ba2k sqftThe Dover Plan, Lakewood Farms, West Bend, WI 53095New ConstructionHarbor Homes
- $329,0003 bd2 ba1k sqft1827 Creek ROAD, West Bend, WI 53090ActiveMLS ID #1972857, Nikki Airaudi. WIREX MLS
- $279,9003 bd2 ba1.8k sqftWest Ridge Homes, West Bend, WI 53095ActiveMLS ID #1972109, Deana Schmidt. WIREX MLS
- $449,0003 bd3 ba1.7k sqft1208 Kennedy DRIVE, Hartford, WI 53027ActiveMLS ID #1971730, Mary Sloane. WIREX MLS
- $464,9003 bd2 ba1.7k sqftN78W15289 Haymeadow ROAD, Menomonee Falls, WI 53051ActiveMLS ID #1973095, The Borowski Group*. WIREX MLS
- $450,0003 bd2 ba1.4k sqft2840 Church ROAD, Jackson, WI 53037ActiveMLS ID #1970515, Tyler Vandermolen. WIREX MLS
- $525,0003 bd3 ba2.2k sqft215 Quail CIRCLE, West Bend, WI 53090ActiveMLS ID #1966503, Jim Emmer. WIREX MLS
- $500,0004 bd4 ba2.4k sqft258 Clover LANE, Fredonia, WI 53021ActiveMLS ID #1973023, Troy Bretl. WIREX MLS
- $387,5003 bd2 ba2k sqft261 Connie Dr, West Bend, WI 53090For SaleMLS ID #50326386, Carter L Crowley. RANW as distributed by MLS GRID
