This Immaculate 3BR/2BA home has so much to offer! Featuring an open concept living room w/cathedral ceilings. Bright eat in kitchen with breakfast bar, main floor laundry with mud room! The Primary BR features ensuite bath with custom walk-in accessible shower, main floor laundry. Huge 20X11 deck right off the kitchen, great for entertaining! LL is plumbed for a 3rd bath and is unfinished waiting for your finishing touches! Accessibility features throughout home include a level driveway, ADA ramp in garage and exterior deck. In a desired neighborhood and a great location close to shopping, schools, parks, and hwy access complete the package. Call Today for a showing. Sellers request a closing in Late July.
Active-offer no bump
$479,000
1422 Goldenrod Cir, West Bend, WI 53095
3beds
1,698sqft
:
Get pre-qualified$3,137/mo
Single Family Residence
Built in 2002
7,405 Square Feet Lot
$481,700 Zestimate®
$282/sqft
$-- HOA
What's special
Level drivewayBreakfast barCathedral ceilings
- 58 days |
- 339 |
- 8 |
Zillow last checked:
Listing updated:
Listed by:
Alex M Mabry PREF:407-579-9972,
Berkshire Hathaway HS Fox Cities Realty
Source: RANW as distributed by MLS GRID,MLS#: 50326220
Facts & features
Interior
Bedrooms & bathrooms
- Bedrooms: 3
- Bathrooms: 2
- Full bathrooms: 2
Bedroom 1
- Level: Main
- Dimensions: 15x13
Bedroom 2
- Level: Main
- Dimensions: 13x11
Bedroom 3
- Level: Main
- Dimensions: 11x11
Dining room
- Level: Main
- Dimensions: 11x11
Kitchen
- Level: Main
- Dimensions: 12x11
Living room
- Level: Main
- Dimensions: 19x18
Other
- Description: Laundry
- Level: Main
- Dimensions: 6x6
Heating
- Forced Air
Cooling
- Forced Air, Central Air
Appliances
- Included: Dishwasher, Dryer, Range, Refrigerator, Washer
Features
- Basement: 8Ft+ Ceiling,Full,Radon Mitigation System,Bath/Stubbed
- Has fireplace: No
- Fireplace features: None
Interior area
- Total interior livable area: 1,698 sqft
- Finished area above ground: 1,698
- Finished area below ground: 0
Video & virtual tour
Property
Parking
- Total spaces: 2
- Parking features: Attached
- Attached garage spaces: 2
Accessibility
- Accessibility features: 1st Floor Bedroom, 1st Floor Full Bath, Laundry 1st Floor, Level Drive, Low Pile Or No Carpeting, Open Floor Plan, Ramped or Level Entrance, Ramped or Lvl Garage, Roll-In Shower
Features
- Patio & porch: Deck
Lot
- Size: 7,405 Square Feet
Details
- Parcel number: 11201930147
- Zoning: Residential
Construction
Type & style
- Home type: SingleFamily
- Architectural style: Ranch
- Property subtype: Single Family Residence
Materials
- Brick, Vinyl Siding
- Foundation: Poured Concrete
Condition
- New construction: No
- Year built: 2002
Utilities & green energy
- Sewer: Public Sewer
- Water: Public
Community & HOA
Location
- Region: West Bend
Financial & listing details
- Price per square foot: $282/sqft
- Tax assessed value: $378,700
- Annual tax amount: $5,162
- Date on market: 5/27/2026
- Inclusions: Oven/Range; Refrigerator; Dishwasher; Washer; Dryer; Water Softener
- Exclusions: Sellers Personal Items.
Estimated market value
$481,700
$458,000 - $506,000
$2,369/mo
Price history
| Date | Event | Price |
|---|---|---|
| 6/16/2026 | Contingent | $479,000$282/sqft |
Source:  WIREX MLS #50326220 Report a problem WIREX MLS #50326220 Report a problem | ||
| 5/27/2026 | Listed for sale | $479,000$282/sqft |
Source: WIREX MLS #50326220 Report a problem | ||
| 5/27/2026 | Listing removed | $479,000$282/sqft |
Source: BHHS broker feed #50322299 Report a problem | ||
| 4/4/2026 | Price change | $479,000-2%$282/sqft |
Source: RANW as distributed by MLS GRID #50322299 Report a problem | ||
| 3/13/2026 | Listed for sale | $489,000+144.5%$288/sqft |
Source: RANW as distributed by MLS GRID #50322299 Report a problem | ||
| 1/27/2016 | Sold | $200,000-2.4%$118/sqft |
Source: Public Record Report a problem | ||
| 11/20/2015 | Listed for sale | $204,900$121/sqft |
Source: Star Properties, Inc. #1451628 Report a problem | ||
Public tax history
| Year | Property taxes | Tax assessment |
|---|---|---|
| 2024 | $4,927 +12.3% | $378,700 |
| 2023 | $4,387 +6.6% | $378,700 +60.9% |
| 2022 | $4,117 -2.5% | $235,400 |
| 2021 | $4,223 +1.6% | $235,400 |
| 2020 | $4,156 +3.4% | $235,400 |
| 2019 | $4,020 +3% | $235,400 |
| 2018 | $3,902 +8.6% | $235,400 +20.8% |
| 2017 | $3,594 +0.5% | $194,800 +1% |
| 2016 | $3,576 +0.3% | $192,800 |
| 2015 | $3,567 -4.3% | $192,800 |
| 2014 | $3,726 -1% | $192,800 +5.1% |
| 2013 | $3,762 +2.2% | $183,500 |
| 2012 | $3,681 -0.7% | $183,500 |
| 2011 | $3,708 -5.8% | $183,500 -6.7% |
| 2010 | $3,937 +1.1% | $196,600 |
| 2009 | $3,893 +5.7% | $196,600 |
| 2008 | $3,682 -0.5% | $196,600 |
| 2007 | $3,701 +2.5% | $196,600 |
| 2006 | $3,611 +2.1% | $196,600 |
| 2005 | $3,536 -0.3% | $196,600 +11% |
| 2004 | $3,549 | $177,100 |
Find assessor info on the county website
Monthly payment
Est. payment
Payment breakdown
Explore the cost of this home by adjusting the details. Changes won't be saved.Climate risks
Neighborhood: 53095
Nearby schools
GreatSchools rating
- 8/10Decorah Elementary SchoolGrades: K-4Distance: 0.8 mi
- 4/10Badger Middle SchoolGrades: 7-8Distance: 1.5 mi
- 6/10East High SchoolGrades: 9-12Distance: 0.7 mi
- $400,0003 bd2 ba2k sqft1426 Goldenrod Cir, West Bend, WI 53095Sold
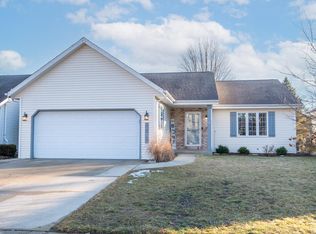
- $400,0003 bd2 ba1.7k sqft1418 Goldenrod Cir, West Bend, WI 53095Off Market
- $415,8003 bd3 ba1.9k sqft1430 Goldenrod Cir, West Bend, WI 53095Off Market
- $380,8003 bd2 ba1.3k sqft1414 Goldenrod Cir, West Bend, WI 53095Off Market
- $358,5002 bd2 ba1.9k sqft1616 Elderberry St, West Bend, WI 53095Off Market
- $421,5003 bd3 ba2.1k sqft1620 Elderberry St, West Bend, WI 53095Off Market
- $355,9003 bd2 ba1.2k sqft1612 Elderberry St, West Bend, WI 53095Off Market
- $428,9003 bd3 ba2.9k sqft1624 Elderberry St, West Bend, WI 53095Off Market
A local agent can set up tours, give advice and negotiate with sellers.
A local lender can help you make sure your offer is ready when you are.
Similar homes
- $499,9004 bd2 ba2.1k sqft5736 Hickory Knoll DRIVE, West Bend, WI 53095Active
 MLS ID #1972730, Jaclynn Lighthizer. WIREX MLS
 - $459,9003 bd3 ba1.9k sqft715 Hawthorn Dr, West Bend, WI 53095For Sale
 MLS ID #50327134, Sherri L Staggs. RANW as distributed by MLS GRID
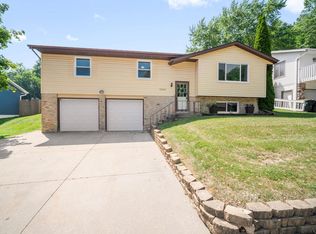
 - $409,9993 bd3 ba2.1k sqft1304 Hans STREET, West Bend, WI 53090Active
 MLS ID #1972819, Neal Miller. WIREX MLS
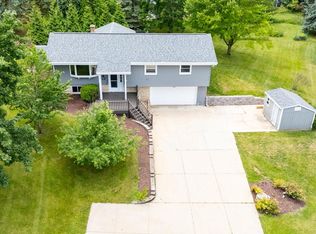
 - $539,9004 bd2 ba1.6k sqft4003 Margolis DRIVE, West Bend, WI 53095Active
 MLS ID #1970143, Jaclynn Lighthizer. WIREX MLS
 - $360,0003 bd2 ba1.6k sqft5749 Debbie LANE, West Bend, WI 53095ActiveMLS ID #1972525, Loomans Real Estate, LLC Team*. WIREX MLS
- from $447,4003 bd2 ba1.7k sqftThe Wingra Plan, Lakewood Farms, West Bend, WI 53095New ConstructionHarbor Homes
- $275,0003 bd2 ba1.7k sqftHazelbrook, West Bend, WI 53095ActiveMLS ID #1970896, Sara Dreyer. WIREX MLS
- $509,9003 bd2 ba1.8k sqft6905 Colt CIRCLE, West Bend, WI 53090ActiveMLS ID #1971546, Sharon Ellis. WIREX MLS
- from $473,5004 bd3 ba2.2k sqftThe Sheridan Plan, Lakewood Farms, West Bend, WI 53095New ConstructionHarbor Homes
- $475,0003 bd3 ba1.9k sqft202 S Highland AVENUE, Thiensville, WI 53092ActiveMLS ID #1972807, Jennifer Landro Real Estate Team*. WIREX MLS
- $369,0005 bd3 ba2.1k sqft519 Scenic DRIVE E E, West Bend, WI 53090ActiveMLS ID #1970423, Rich Ryan. WIREX MLS
- $484,9003 bd2 ba1.5k sqft4705 Bambi ROAD, Hubertus, WI 53033ActiveMLS ID #1972399, Sean Lentz. WIREX MLS
- from $432,8003 bd2 ba1.6k sqftThe Saybrook Plan, Lakewood Farms, West Bend, WI 53095New ConstructionHarbor Homes
- $525,0003 bd3 ba2.2k sqft215 Quail CIRCLE, West Bend, WI 53090ActiveMLS ID #1966503, Jim Emmer. WIREX MLS
- $465,0003 bd2 ba1.4k sqft2840 Church ROAD, Jackson, WI 53037ActiveMLS ID #1970515, Tyler Vandermolen. WIREX MLS
- $464,9003 bd2 ba1.7k sqftN78W15289 Haymeadow ROAD, Menomonee Falls, WI 53051ActiveMLS ID #1973095, The Borowski Group*. WIREX MLS
- $499,9004 bd3 ba2.2k sqft4212 W Scenic AVENUE, Mequon, WI 53092ActiveMLS ID #1972719, Braden Team*. WIREX MLS
- $279,9002 bd3 ba1.3k sqft625 Madison AVENUE, West Bend, WI 53095ActiveMLS ID #1946850, Karen Maynard. WIREX MLS
- $369,9002 bd3 ba2.3k sqftValley Creek Estate, West Bend, WI 53095ActiveMLS ID #1972450, Kathy Sutter. WIREX MLS
- $449,0003 bd3 ba1.7k sqft1208 Kennedy DRIVE, Hartford, WI 53027ActiveMLS ID #1971730, Mary Sloane. WIREX MLS
