Welcome home to this beautifully updated open-concept ranch, ready for its new owners! From the moment you step inside, you'll be greeted by a spacious, light filled FR perfect for relaxing or entertaining. The ML features 3 generously sized BRs, 2 full BAs & the convenience of 1st-floor laundry. Brand-new flooring throughout & fresh, neutral paint create a modern, move-in-ready feel. Finished LL offers an + large room, a roughed-in area for a future full BA & plenty of storage space. Step outside to enjoy the huge deck and appreciate the maintenance-free exterior. A large 21/2-car garage provides ample parking & storage. Sidewalk-lined streets add to the charm & walkability of this neighborhood. Conveniently located & full of updates. This beauty won't last long.
Closed
$400,000
1426 Goldenrod CIRCLE, West Bend, WI 53095
3beds
2,080sqft
Single Family Residence
Built in 2001
7,405 Square Feet Lot
$406,600 Zestimate®
$192/sqft
$2,404 Estimated rent
Home value
$406,600
$370,000 - $443,000
$2,404/mo
Zestimate® history
Owner options
List your home for rent
$2,404/mo
Rent Zestimate®
Find your next renter with Zillow Rental Manager. Plus, with online applications, you can quickly screen prospective tenants – for free.
$2,404/mo
Rent Zestimate®
Refinance and save
$2,508/mo
Est. payment
Refinancing to a lower rate could help reduce your monthly payments and save thousands over the life of the loan.
$2,508/mo
Est. payment
Explore your selling options
Work with a Zillow partner agent
Leverage their expertise and Zillow's premium Showcase listings to get your home seen by more buyers.
Get startedList with your own agent
Get your home in front of millions of buyers by listing it on Zillow.
Learn how to do itSell it yourself
Take full control of how buyers see your home on Zillow by listing For Sale by Owner (FSBO).
List your homeWhat's special
Beautifully updated open-concept ranchBrand-new flooring throughoutFresh neutral paintMaintenance-free exteriorPlenty of storage spaceHuge deck
Zillow last checked:
Listing updated:
Listed by:
Renee Kolbeck PropertyInfo@shorewest.com,
Shorewest Realtors, Inc.
Bought with:
Cheryl A Marquardt
Source: WIREX MLS,MLS#: 1950905 Originating MLS: Metro MLS
Originating MLS: Metro MLSFacts & features
Interior
Bedrooms & bathrooms
- Bedrooms: 3
- Bathrooms: 2
- Full bathrooms: 2
- Main level bedrooms: 3
Primary bedroom
- Level: Main
- Area: 169
- Dimensions: 13 x 13
Bedroom 2
- Level: Main
- Area: 121
- Dimensions: 11 x 11
Bedroom 3
- Level: Main
- Area: 121
- Dimensions: 11 x 11
Bathroom
- Features: Stubbed For Bathroom on Lower, Tub Only, Master Bedroom Bath: Walk-In Shower, Master Bedroom Bath, Shower Over Tub, Shower Stall
Kitchen
- Level: Main
- Area: 180
- Dimensions: 18 x 10
Living room
- Level: Main
- Area: 294
- Dimensions: 21 x 14
Heating
- Natural Gas, Forced Air
Cooling
- Central Air
Appliances
- Included: Dishwasher, Dryer, Microwave, Oven, Range, Refrigerator, Washer
Features
- High Speed Internet, Kitchen Island
- Basement: Block,Finished,Full,Sump Pump
Interior area
- Total structure area: 2,080
- Total interior livable area: 2,080 sqft
- Finished area above ground: 1,380
- Finished area below ground: 700
Property
Parking
- Total spaces: 2.5
- Parking features: Attached, 2 Car
- Attached garage spaces: 2.5
Features
- Levels: One
- Stories: 1
- Patio & porch: Deck
Lot
- Size: 7,405 Square Feet
- Dimensions: .17
Details
- Parcel number: 11201930148
- Zoning: RES
Construction
Type & style
- Home type: SingleFamily
- Architectural style: Ranch
- Property subtype: Single Family Residence
Materials
- Vinyl Siding
Condition
- 21+ Years
- New construction: No
- Year built: 2001
Utilities & green energy
- Sewer: Public Sewer
- Water: Public
- Utilities for property: Cable Available
Community & HOA
Community
- Subdivision: Country Garden Estates
Location
- Region: West Bend
- Municipality: West Bend
Financial & listing details
- Price per square foot: $192/sqft
- Tax assessed value: $339,200
- Annual tax amount: $4,675
- Date on market: 2/19/2026
- Inclusions: Oven/Range, Refrigerator, Disposal, Dishwasher, Microwave, Hsa Home Warranty
Price history
| Date | Event | Price |
|---|---|---|
| 3/23/2026 | Sold | $400,000+2.6%$192/sqft |
Source:  WIREX MLS #1950905 Report a problem WIREX MLS #1950905 Report a problem | ||
| 2/21/2026 | Contingent | $389,900$187/sqft |
Source: WIREX MLS #1950905 Report a problem | ||
| 2/19/2026 | Listed for sale | $389,900+56%$187/sqft |
Source: WIREX MLS #1950905 Report a problem | ||
| 7/1/2020 | Sold | $250,000+50.2%$120/sqft |
Source: Public Record Report a problem | ||
| 6/19/2017 | Listing removed | $1,428$1/sqft |
Source: Zillow Rental Manager Report a problem | ||
| 6/6/2017 | Listed for rent | $1,428$1/sqft |
Source: Zillow Rental Manager Report a problem | ||
| 3/15/2017 | Listing removed | $1,428$1/sqft |
Source: Zillow Rental Manager Report a problem | ||
| 2/3/2017 | Listed for rent | $1,428$1/sqft |
Source: My-Dwelling, LLC. Report a problem | ||
| 2/21/2014 | Sold | $166,500+546.6%$80/sqft |
Source: Public Record Report a problem | ||
| 12/19/2011 | Sold | $25,750$12/sqft |
Source: Public Record Report a problem | ||
Public tax history
| Year | Property taxes | Tax assessment |
|---|---|---|
| 2024 | $4,388 +13.9% | $339,200 +1.3% |
| 2023 | $3,853 +10% | $334,800 +65.7% |
| 2022 | $3,502 -2.4% | $202,100 |
| 2021 | $3,587 +1.3% | $202,100 |
| 2020 | $3,540 +3.5% | $202,100 |
| 2019 | $3,421 +6.6% | $202,100 +3.3% |
| 2018 | $3,210 +10.1% | $195,600 +22.6% |
| 2017 | $2,915 -0.5% | $159,500 |
| 2016 | $2,930 +0.2% | $159,500 |
| 2015 | $2,925 -8.7% | $159,500 -5.7% |
| 2014 | $3,204 -1.8% | $169,200 +6.1% |
| 2013 | $3,262 +2.2% | $159,500 |
| 2012 | $3,192 -0.7% | $159,500 |
| 2011 | $3,216 -9.9% | $159,500 -10.7% |
| 2010 | $3,571 +1.1% | $178,600 |
| 2009 | $3,532 +5.8% | $178,600 |
| 2008 | $3,337 -0.6% | $178,600 |
| 2007 | $3,356 +2.5% | $178,600 |
| 2006 | $3,273 +2.1% | $178,600 |
| 2005 | $3,207 +0.1% | $178,600 +11.5% |
| 2004 | $3,203 | $160,200 |
Find assessor info on the county website
Neighborhood: 53095
Nearby homes
- $479,0003 bd2 ba1.6k sqft1422 Goldenrod Cir, West Bend, WI 53095For Sale
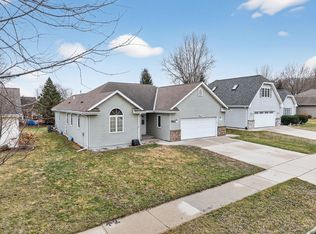
- $415,8003 bd3 ba1.9k sqft1430 Goldenrod Cir, West Bend, WI 53095Off Market
- $400,0003 bd2 ba1.7k sqft1418 Goldenrod Cir, West Bend, WI 53095Off Market
- $421,5003 bd3 ba2.1k sqft1620 Elderberry St, West Bend, WI 53095Off Market
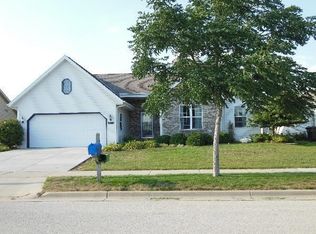
- $428,9003 bd3 ba2.9k sqft1624 Elderberry St, West Bend, WI 53095Off Market
- $358,5002 bd2 ba1.9k sqft1616 Elderberry St, West Bend, WI 53095Off Market
- $408,3003 bd2 ba1.3k sqft1436 Goldenrod Cir, West Bend, WI 53095Off Market
- $413,8004 bd2 ba1.7k sqft1628 Elderberry St, West Bend, WI 53095Off Market
Nearby schools
GreatSchools rating
- 8/10Decorah Elementary SchoolGrades: K-4Distance: 0.8 mi
- 4/10Badger Middle SchoolGrades: 7-8Distance: 1.5 mi
- 6/10West High SchoolGrades: 9-12Distance: 0.7 mi
Schools provided by the listing agent
- Elementary: West Bend
- Middle: Badger
- District: West Bend
Source: WIREX MLS. This data may not be complete. We recommend contacting the local school district to confirm school assignments for this home.
Get a cash offer in 3 minutes
Find out how much your home could sell for in as little as 3 minutes with a no-obligation cash offer.
Estimated market value
$406,600
Get a cash offer in 3 minutes
Find out how much your home could sell for in as little as 3 minutes with a no-obligation cash offer.
Estimated market value
$406,600
- Wisconsin
- Washington County
- West Bend
- 53095
- 1426 Goldenrod CIRCLE
Nearby cities
Nearby zip codes
Other West Bend Topics
