Welcome home to this beautifully updated 5-bedroom, 2.5-bath home offering the perfect blend of space, comfort, and versatility! Step inside a spacious kitchen and dining area, new LVP flooring, and plenty of room to spread out and make yourself at home. The main floor provides 3 bedrooms and 1.5 bathrooms; the primary bedroom features a attached walk thru half bathroom. The finished lower level adds even more possibilities. Gather with loved ones and cozy up by the fireplace in the warm and comfortable family room. A laundry room is also located in the basement with sink. In addition, you'll find 2 more bedrooms with full-sized windows located in the basement. Outside, you'll love the flat, private, and spacious fenced backyard, beautifully landscaped and ready to enjoy year-round.
Active
$369,000
519 Scenic DRIVE E E, West Bend, WI 53090
5beds
2,154sqft
:
Get pre-qualified$2,416/mo
Single Family Residence
Built in 1972
9,147 Square Feet Lot
$374,100 Zestimate®
$171/sqft
$-- HOA
What's special
Finished lower levelNew lvp flooring
- 20 days |
- 1,406 |
- 88 |
Likely to sell faster than
Zillow last checked:
Listing updated:
Listed by:
Rich Ryan 262-573-1078,
Pleasant View Realty, LLC
Source: WIREX MLS,MLS#: 1970423 Originating MLS: Metro MLS
Originating MLS: Metro MLSFacts & features
Interior
Bedrooms & bathrooms
- Bedrooms: 5
- Bathrooms: 3
- Full bathrooms: 2
- 1/2 bathrooms: 1
- Main level bedrooms: 3
Primary bedroom
- Level: Main
- Area: 143
- Dimensions: 13 x 11
Bedroom 2
- Level: Main
- Area: 100
- Dimensions: 10 x 10
Bedroom 3
- Level: Main
- Area: 143
- Dimensions: 13 x 11
Bedroom 4
- Level: Lower
- Area: 110
- Dimensions: 11 x 10
Bedroom 5
- Level: Lower
- Area: 110
- Dimensions: 11 x 10
Bathroom
- Features: Master Bedroom Bath, Shower Over Tub, Shower Stall
Kitchen
- Level: Main
- Area: 99
- Dimensions: 11 x 9
Living room
- Level: Main
- Area: 234
- Dimensions: 18 x 13
Office
- Level: Lower
- Area: 120
- Dimensions: 12 x 10
Heating
- Natural Gas, Forced Air
Cooling
- Central Air
Appliances
- Included: Dishwasher, Dryer, Oven, Refrigerator, Washer
Features
- High Speed Internet
- Basement: Block,Finished,Full,Full Size Windows
Interior area
- Total structure area: 2,154
- Total interior livable area: 2,154 sqft
- Finished area above ground: 1,196
- Finished area below ground: 958
Property
Parking
- Total spaces: 1.5
- Parking features: Detached, 1 Car
- Garage spaces: 1.5
Features
- Levels: One
- Stories: 1
Lot
- Size: 9,147 Square Feet
- Features: Sidewalks
Details
- Additional structures: Garden Shed
- Parcel number: 29111200730408
- Zoning: Residential
Construction
Type & style
- Home type: SingleFamily
- Architectural style: Ranch
- Property subtype: Single Family Residence
Materials
- Vinyl Siding
Condition
- 21+ Years
- New construction: No
- Year built: 1972
Utilities & green energy
- Sewer: Public Sewer
- Water: Public
- Utilities for property: Cable Available
Community & HOA
Location
- Region: West Bend
- Municipality: West Bend
Financial & listing details
- Price per square foot: $171/sqft
- Tax assessed value: $285,600
- Annual tax amount: $4,122
- Date on market: 7/7/2026
- Inclusions: <font Color=green>stove, Refrigerator, Washer, Dryer, Dishwasher</Font>
- Exclusions: <font Color=green>sellers Personal Property</Font>
Estimated market value
$374,100
$355,000 - $393,000
$2,602/mo
Price history
| Date | Event | Price |
|---|---|---|
| 7/7/2026 | Listed for sale | $369,000+22%$171/sqft |
Source:  WIREX MLS #1970423 Report a problem WIREX MLS #1970423 Report a problem | ||
| 6/16/2023 | Sold | $302,500+14.2%$140/sqft |
Source: WIREX MLS #1832745 Report a problem | ||
| 5/9/2023 | Pending sale | $264,900$123/sqft |
Source: WIREX MLS #1832745 Report a problem | ||
| 5/5/2023 | Listed for sale | $264,900$123/sqft |
Source: WIREX MLS #1832745 Report a problem | ||
Public tax history
| Year | Property taxes | Tax assessment |
|---|---|---|
| 2024 | $3,658 +12.4% | $285,600 |
| 2023 | $3,254 +4.1% | $285,600 +57.2% |
| 2022 | $3,125 -2.3% | $181,700 |
| 2021 | $3,198 +1.1% | $181,700 |
| 2020 | $3,163 +3.6% | $181,700 |
| 2019 | $3,054 +2.9% | $181,700 |
| 2018 | $2,969 -2.9% | $181,700 +8.9% |
| 2017 | $3,057 -0.5% | $166,900 |
| 2016 | $3,074 +0.2% | $166,900 |
| 2015 | $3,068 -2.9% | $166,900 |
| 2014 | $3,160 -7.5% | $166,900 |
| 2013 | $3,416 +2.2% | $166,900 |
| 2012 | $3,343 -0.7% | $166,900 |
| 2011 | $3,368 -7.2% | $166,900 -8% |
| 2010 | $3,630 +3.4% | $181,500 +2.3% |
| 2009 | $3,509 +7% | $177,500 +1% |
| 2008 | $3,281 -0.6% | $175,700 |
| 2007 | $3,301 +2.5% | $175,700 |
| 2006 | $3,219 +2.1% | $175,700 |
| 2005 | $3,154 +2.1% | $175,700 +13.6% |
| 2004 | $3,089 +3% | $154,600 |
| 2003 | $3,000 +3.4% | $154,600 +13.4% |
| 2002 | $2,903 +2.1% | $136,300 |
| 2001 | $2,844 +7.4% | $136,300 +17.4% |
| 2000 | $2,647 | $116,100 |
Find assessor info on the county website
Monthly payment
Est. payment
Payment breakdown
Explore the cost of this home by adjusting the details. Changes won't be saved.Climate risks
Neighborhood: 53090
Nearby schools
GreatSchools rating
- 7/10Fair Park Elementary SchoolGrades: K-4Distance: 1.2 mi
- 4/10Badger Middle SchoolGrades: 7-8Distance: 1.8 mi
- 6/10West High SchoolGrades: 9-12Distance: 1.5 mi
Schools provided by the listing agent
- Middle: Badger
- District: West Bend
Source: WIREX MLS. This data may not be complete. We recommend contacting the local school district to confirm school assignments for this home.
- $333,9003 bd2 ba1.1k sqft513 Scenic Dr E, West Bend, WI 53090Off Market
- $378,2004 bd2 ba1.8k sqft527 Scenic Dr E, West Bend, WI 53090Off Market
- $315,5004 bd1 ba1.1k sqft605 Scenic Dr E, West Bend, WI 53090Off Market
- $298,9003 bd1 ba1k sqft509 Scenic Dr E, West Bend, WI 53090Off Market
- $319,7004 bd1 ba1.5k sqft520 Clear View Dr, West Bend, WI 53090Off Market
- $335,0003 bd2 ba1.6k sqft514 Clear View Dr, West Bend, WI 53090Sold
- $310,2003 bd1 ba1k sqft524 Clear View Dr, West Bend, WI 53090Off Market
- $327,3003 bd2 ba1k sqft510 Clear View Dr, West Bend, WI 53090Off Market
A local agent can set up tours, give advice and negotiate with sellers.
Similar homes
- $329,0003 bd2 ba1k sqft1827 Creek ROAD, West Bend, WI 53090Active
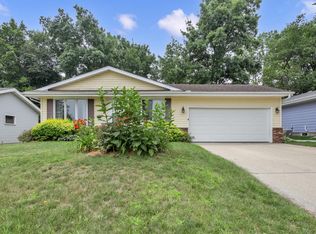 MLS ID #1972857, Nikki Airaudi. WIREX MLS
 - $409,9993 bd3 ba2.1k sqft1304 Hans STREET, West Bend, WI 53090Active
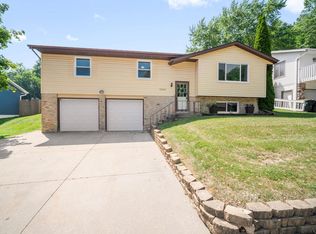 MLS ID #1972819, Neal Miller. WIREX MLS
 - $399,9003 bd3 ba1.7k sqftWingate Cove, West Bend, WI 53090Active
 MLS ID #1972886, Craig Schmitz. WIREX MLS
 - $369,0004 bd2 ba2.2k sqft1153 N 11th AVENUE, West Bend, WI 53090Active
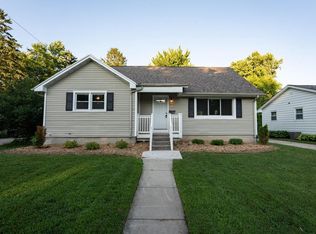 MLS ID #1948290, Leslie Boyea. WIREX MLS
 - $405,0004 bd3 ba2k sqft1818 Woodridge ROAD, West Bend, WI 53095ActiveMLS ID #1971472, Kimberly Curtis. WIREX MLS
- $295,0004 bd2 ba1.3k sqft615 Roosevelt DRIVE, West Bend, WI 53090ActiveMLS ID #1971182, Brittany Haeni. WIREX MLS
- $489,9004 bd3 ba3k sqft1116 Mulberry CIRCLE, West Bend, WI 53090ActiveMLS ID #1970586, Daniel Weber. WIREX MLS
- $387,5003 bd2 ba2k sqft261 Connie Dr, West Bend, WI 53090For SaleMLS ID #50326386, Carter L Crowley. RANW as distributed by MLS GRID
- $539,0003 bd3 ba2.4k sqft2421 Skyline DRIVE, West Bend, WI 53090ActiveMLS ID #1970932, Joseph Toth. WIREX MLS
- $449,9006 bd2 ba2.4k sqft513 Bender ROAD #515, West Bend, WI 53090ActiveMLS ID #1965410, Sandra Haeuser. WIREX MLS
- $399,9003 bd2 ba1.8k sqft716 S 6th AVENUE, West Bend, WI 53095ActiveMLS ID #1962097, Seefeldt - Nigh & Associates Team*. WIREX MLS
- $499,9004 bd2 ba2.1k sqft5736 Hickory Knoll DRIVE, West Bend, WI 53095ActiveMLS ID #1972730, Jaclynn Lighthizer. WIREX MLS
- $509,9003 bd2 ba1.8k sqft6905 Colt CIRCLE, West Bend, WI 53090ActiveMLS ID #1971546, Sharon Ellis. WIREX MLS
- $399,9002 bd3 ba1.9k sqftFox Ridge, West Bend, WI 53095ActiveMLS ID #1972896, Jason Bonesteel. WIREX MLS
- $459,9003 bd3 ba1.9k sqft715 Hawthorn Dr, West Bend, WI 53095For SaleMLS ID #50327134, Sherri L Staggs. RANW as distributed by MLS GRID
- $500,0002 bd2 ba1.1k sqft831 N Silverbrook DRIVE, West Bend, WI 53090ActiveMLS ID #1961594, Thomas Zernia. WIREX MLS
- $255,0002 bd2 ba1.6k sqftSilverbrook Highland, West Bend, WI 53090ActiveMLS ID #1972893, Jim Emmer. WIREX MLS
- $539,9004 bd2 ba1.6k sqft4003 Margolis DRIVE, West Bend, WI 53095ActiveMLS ID #1970143, Jaclynn Lighthizer. WIREX MLS
- $479,0003 bd2 ba1.6k sqft1422 Goldenrod Cir, West Bend, WI 53095For SaleMLS ID #50326220, Alex M Mabry. RANW as distributed by MLS GRID
- $399,9003 bd3 ba2.7k sqftHidden Fields Village, West Bend, WI 53095ActiveMLS ID #1970494, Daniel Weber. WIREX MLS
