Discover peaceful, low-maintenance living in this spacious 2-bedroom, 2-bath corner condo! Soaring cathedral ceilings, a cozy gas fireplace, and an open layout create a warm, inviting atmosphere. The versatile loft is perfect for a home office, den, or potential 3rd bedroom. Enjoy your private entrance and secluded balcony with no visible neighbors nearby for added privacy. Huge master suite with vaulted ceilings, walk in closet, and master bath with walk in shower. Heated underground parking with a storage locker adds year-round convenience. Recent updates include a new roof, new furnace, and newer water heater for added peace of mind. Just one block from Regner Park and minutes from the Eisenbahn Trail, downtown dining, and shopping--this is condo living at its best!
Contingent
$255,000
470 N Silverbrook DRIVE #202, West Bend, WI 53090
2beds
1,649sqft
:
Get pre-qualified$1,974/mo
Condominium
Built in 2004
-- sqft lot
$256,800 Zestimate®
$155/sqft
$270/mo HOA
What's special
Versatile loftPrivate entranceSoaring cathedral ceilingsCozy gas fireplaceOpen layoutWalk in closet
- 10 days |
- 475 |
- 16 |
Likely to sell faster than
Zillow last checked:
Listing updated:
Listed by:
Jim Emmer frontdesk@emmerrealestate.com,
Emmer Real Estate Group
Source: WIREX MLS,MLS#: 1972893 Originating MLS: Metro MLS
Originating MLS: Metro MLSFacts & features
Interior
Bedrooms & bathrooms
- Bedrooms: 2
- Bathrooms: 2
- Full bathrooms: 2
- Main level bedrooms: 2
Rooms
- Room types: Loft
Primary bedroom
- Level: Main
- Area: 195
- Dimensions: 15 x 13
Bedroom 2
- Level: Main
- Area: 143
- Dimensions: 13 x 11
Bathroom
- Features: Master Bedroom Bath: Walk-In Shower, Master Bedroom Bath, Shower Over Tub
Family room
- Level: Main
- Area: 112
- Dimensions: 16 x 7
Kitchen
- Level: Main
- Area: 120
- Dimensions: 15 x 8
Living room
- Level: Main
- Area: 238
- Dimensions: 17 x 14
Heating
- Natural Gas, Forced Air
Cooling
- Central Air
Appliances
- Included: Dishwasher, Disposal, Dryer, Microwave, Oven, Range, Refrigerator, Washer
- Laundry: In Unit
Features
- High Speed Internet, Storage Lockers, Cathedral/vaulted ceiling, Walk-In Closet(s)
- Flooring: Wood or Sim.Wood Floors
- Basement: Full
Interior area
- Total structure area: 1,649
- Total interior livable area: 1,649 sqft
Property
Parking
- Total spaces: 2
- Parking features: Attached, Underground, 2 Car, Surface
- Attached garage spaces: 2
Features
- Levels: Two,1.5 Story
- Stories: 2
- Exterior features: Balcony, Private Entrance
Details
- Parcel number: 291 11191131322
- Zoning: Residential
Construction
Type & style
- Home type: Condo
- Property subtype: Condominium
Materials
- Brick, Brick/Stone
Condition
- 21+ Years
- New construction: No
- Year built: 2004
Utilities & green energy
- Sewer: Public Sewer
- Water: Public
- Utilities for property: Cable Available
Community & HOA
HOA
- Has HOA: Yes
- Amenities included: Common Green Space
- HOA fee: $270 monthly
Location
- Region: West Bend
- Municipality: West Bend
Financial & listing details
- Price per square foot: $155/sqft
- Tax assessed value: $224,300
- Annual tax amount: $3,016
- Date on market: 7/23/2026
- Inclusions: Oven/Range, Refrigerator, Dishwasher, Microwave, Washer, Dryer
Estimated market value
$256,800
$244,000 - $270,000
$2,052/mo
Price history
| Date | Event | Price |
|---|---|---|
| 7/30/2026 | Contingent | $255,000$155/sqft |
Source:  WIREX MLS #1972893 Report a problem WIREX MLS #1972893 Report a problem | ||
| 7/23/2026 | Listed for sale | $255,000+69.5%$155/sqft |
Source: WIREX MLS #1972893 Report a problem | ||
| 6/14/2005 | Sold | $150,400$91/sqft |
Source: Public Record Report a problem | ||
Public tax history
| Year | Property taxes | Tax assessment |
|---|---|---|
| 2024 | $2,822 +12.5% | $224,300 |
| 2023 | $2,508 +8.5% | $224,300 +62.9% |
| 2022 | $2,312 -1.9% | $137,700 |
| 2021 | $2,358 +0.3% | $137,700 |
| 2020 | $2,350 +3.8% | $137,700 |
| 2019 | $2,263 +2.7% | $137,700 |
| 2018 | $2,203 +12.9% | $137,700 +25.9% |
| 2017 | $1,951 -0.3% | $109,400 |
| 2016 | $1,957 -0.1% | $109,400 |
| 2015 | $1,959 -4.5% | $109,400 |
| 2014 | $2,052 -7.5% | $109,400 |
| 2013 | $2,219 -11.7% | $109,400 -13.3% |
| 2012 | $2,514 -0.7% | $126,200 |
| 2011 | $2,533 -3.1% | $126,200 -4% |
| 2010 | $2,614 +1.1% | $131,500 |
| 2009 | $2,586 +5.4% | $131,500 |
| 2008 | $2,454 -2.6% | $131,500 |
| 2007 | $2,520 +2.3% | $131,500 |
| 2006 | $2,464 +97.6% | $131,500 +92.8% |
| 2005 | $1,247 | $68,200 |
Find assessor info on the county website
Monthly payment
Est. payment
Payment breakdown
Explore the cost of this home by adjusting the details. Changes won't be saved.Climate risks
Neighborhood: 53090
Nearby schools
GreatSchools rating
- 9/10Silverbrook Middle SchoolGrades: 5-6Distance: 0.3 mi
- 4/10Badger Middle SchoolGrades: 7-8Distance: 1.2 mi
- 6/10East High SchoolGrades: 9-12Distance: 1.9 mi
Schools provided by the listing agent
- Middle: Badger
- District: West Bend
Source: WIREX MLS. This data may not be complete. We recommend contacting the local school district to confirm school assignments for this home.
- $218,2002 bd2 ba1k sqft450 N Silverbrook Dr UNIT 102, West Bend, WI 53090Off Market

- $204,6002 bd2 ba1.2k sqft450 N Silverbrook Dr UNIT 103, West Bend, WI 53090Off Market

- $214,0002 bd2 ba1.2k sqft450 N Silverbrook Dr UNIT 104, West Bend, WI 53090Sold

- $244,9002 bd2 ba1.2k sqft450 N Silverbrook Dr UNIT 105, West Bend, WI 53090Sold

- $218,8002 bd2 ba1.2k sqft450 N Silverbrook Dr UNIT 106, West Bend, WI 53090Off Market
- $206,8002 bd2 ba1k sqft450 N Silverbrook Dr UNIT 107, West Bend, WI 53090Off Market
- $214,4002 bd2 ba1k sqft450 N Silverbrook Dr UNIT 108, West Bend, WI 53090Off Market
- $249,1002 bd2 ba1.6k sqft450 N Silverbrook Dr UNIT 201, West Bend, WI 53090Off Market
- $264,5002 bd2 ba1.8k sqft450 N Silverbrook Dr UNIT 203, West Bend, WI 53090Off Market
A local agent can set up tours, give advice and negotiate with sellers.
Similar homes
- $259,9002 bd2 ba1.5k sqftDevonshire Village, West Bend, WI 53090Active
 MLS ID #1972692, Sabrina Struck. WIREX MLS
 - $244,9002 bd3 ba1.3k sqftWest Ridge Homes, West Bend, WI 53095Active
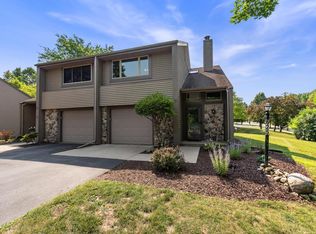 MLS ID #1973820, Paula Becker. WIREX MLS
 - $225,0002 bd2 ba1.2k sqftSheperds Valley, West Bend, WI 53090Active
 MLS ID #1974095, LETS GO! Realty Group*. WIREX MLS
 - $289,9003 bd2 ba1.6k sqft1448 N 12th AVENUE, West Bend, WI 53090Active
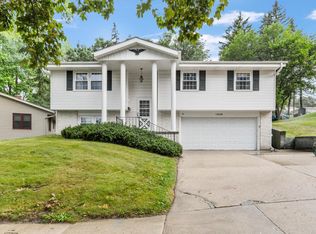 MLS ID #1974114, Jaclynn Lighthizer. WIREX MLS
 - $--4 bd1 ba1.3k sqft204 Hawthorn Dr, West Bend, WI 53095AuctionXome
- $299,9002 bd2 ba1.5k sqftEastern Ridge, West Bend, WI 53095ActiveMLS ID #1973687, Gundrum Group*. WIREX MLS
- $269,9003 bd1 ba1.2k sqft316 S 11th AVENUE, West Bend, WI 53095ActiveMLS ID #1973445, Joseph Toth. WIREX MLS
- $359,9004 bd2 ba2k sqft2320 E Sandy Acre ROAD, West Bend, WI 53090ActiveMLS ID #1974176, Corey Tousey. WIREX MLS
- $285,0004 bd2 ba1.3k sqft615 Roosevelt DRIVE, West Bend, WI 53090ActiveMLS ID #1971182, Brittany Haeni. WIREX MLS
- $324,9003 bd3 ba1.5k sqftGreen Gables, West Bend, WI 53090ActiveMLS ID #1973651, Dawn Kronforst. WIREX MLS
- $359,9004 bd2 ba2k sqft1136 N 8th AVENUE, West Bend, WI 53090ActiveMLS ID #1974326, Tonia Ulick. WIREX MLS
- $219,9002 bd2 ba1.5k sqftCreekwood, Slinger, WI 53086ActiveMLS ID #1973768, The Elements Realty Team*. WIREX MLS
- $180,0002 bd2 ba1k sqftGreenbriar, West Bend, WI 53095ActiveMLS ID #1968406, Sabrina Struck. WIREX MLS
- $375,0003 bd2 ba1.5k sqft2108 Hemlock STREET, West Bend, WI 53090ActiveMLS ID #1972798, Mark Harmelink. WIREX MLS
- $329,0003 bd2 ba1k sqft1827 Creek ROAD, West Bend, WI 53090ActiveMLS ID #1972857, Nikki Airaudi. WIREX MLS
- $187,9003 bd1 ba1.3k sqft1641 Barton AVENUE, West Bend, WI 53090ActiveMLS ID #1971261, Holly Speranza. WIREX MLS
- $279,9002 bd3 ba1.3k sqft625 Madison AVENUE, West Bend, WI 53095ActiveMLS ID #1946850, Karen Maynard. WIREX MLS
- $285,0003 bd2 ba1.6k sqftWoodland Heights, Hartford, WI 53027ActiveMLS ID #1973577, Jammie Trapp. WIREX MLS
- $369,0005 bd3 ba2.1k sqft519 Scenic DRIVE E E, West Bend, WI 53090ActiveMLS ID #1970423, Rich Ryan. WIREX MLS
- $199,8002 bd2 ba1.1k sqftMeadowbrook Manor, Slinger, WI 53086ActiveMLS ID #1973620, The Roth Team*. WIREX MLS
