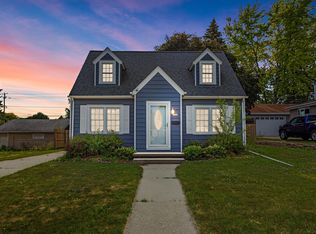
Welcome home to this beautifully renovated 4-bedroom, 2-bath home offering 2,014 finished square footage! This home has been extensively updated from top to bottom. In 2024 major improvements included new roof, gutters, LP smart siding, windows, furnace, central air, flooring, carpet, doors, woodwork, bath remodel, kitchen remodel with soft-close cabinetry, and fixtures throughout. The updates continued in 2025 with all new appliances, and a finished lower level with a second bath and a bonus room that could easily serve as a 5th bedroom, home office or gym. Unbeatable location just steps away from Regnar Park and a few blocks from the beautiful Downtown West Bend! Be settled before school starts, call today!
Active
$359,900
1136 N 8th AVENUE, West Bend, WI 53090
4beds
2,014sqft
Single Family Residence
Built in 1942
7,405 Square Feet Lot
$363,200 Zestimate®
$179/sqft
$-- HOA
What's special
- 74 days
- 488
- 17
Zillow last checked:
Listing updated:
Listed by:
Tonia Ulick 262-305-5989,
Homestead Realty, Inc
Source: WIREX MLS,MLS#: 1974326 Originating MLS: Metro MLS
Originating MLS: Metro MLSFacts & features
Interior
Bedrooms & bathrooms
- Bedrooms: 4
- Bathrooms: 2
- Full bathrooms: 2
- Main level bedrooms: 2
Primary bedroom
- Level: Main
- Area: 120
- Dimensions: 12 x 10
Bedroom 2
- Level: Main
- Area: 99
- Dimensions: 11 x 9
Bedroom 3
- Level: Upper
- Area: 156
- Dimensions: 13 x 12
Bedroom 4
- Level: Upper
- Area: 108
- Dimensions: 12 x 9
Bathroom
- Features: Shower on Lower, Tub Only, Shower Over Tub, Shower Stall
Kitchen
- Level: Main
- Area: 198
- Dimensions: 22 x 9
Living room
- Level: Main
- Area: 180
- Dimensions: 15 x 12
Heating
- Natural Gas, Forced Air
Cooling
- Central Air
Appliances
- Included: Dishwasher, Microwave, Oven, Range, Refrigerator
Features
- High Speed Internet, Pantry
- Basement: Full,Partially Finished,Sump Pump
Interior area
- Total structure area: 2,014
- Total interior livable area: 2,014 sqft
- Finished area above ground: 1,286
- Finished area below ground: 728
Property
Parking
- Total spaces: 2.5
- Parking features: Garage Door Opener, Detached, 2 Car, 1 Space
- Garage spaces: 2.5
Features
- Levels: One and One Half
- Stories: 1
- Patio & porch: Patio
Lot
- Size: 7,405 Square Feet
- Features: Sidewalks
Details
- Parcel number: 291 11191110741
- Zoning: r4
Construction
Type & style
- Home type: SingleFamily
- Architectural style: Cape Cod
- Property subtype: Single Family Residence
Materials
- Wood Siding
Condition
- 21+ Years
- New construction: No
- Year built: 1942
Utilities & green energy
- Sewer: Public Sewer
- Water: Public
- Utilities for property: Cable Available
Community & HOA
Location
- Region: West Bend
- Municipality: West Bend
Financial & listing details
- Price per square foot: $179/sqft
- Tax assessed value: $257,000
- Annual tax amount: $3,654
- Date on market: 8/1/2026
- Inclusions: Stove, Refrigerator, Dishwasher, Microwave
- Exclusions: Seller's Personal Property
Estimated market value
$363,200
$345,000 - $381,000
$2,211/mo
Price history
| Date | Event | Price |
|---|---|---|
| 8/1/2026 | Listed for sale | $359,900+17.6%$179/sqft |
Source:  WIREX MLS #1974326 Report a problem WIREX MLS #1974326 Report a problem | ||
| 1/23/2025 | Sold | $306,000+2%$152/sqft |
Source: WIREX MLS #1902348 Report a problem | ||
| 12/23/2024 | Contingent | $299,900$149/sqft |
Source: WIREX MLS #1902348 Report a problem | ||
| 12/20/2024 | Listed for sale | $299,900+299.9%$149/sqft |
Source: WIREX MLS #1902348 Report a problem | ||
| 12/11/2015 | Sold | $75,000-29.8%$37/sqft |
Source: Agent Provided Report a problem | ||
| 8/28/2015 | Listed for sale | $106,900$53/sqft |
Source: Beckman Properties Report a problem | ||
Public tax history
| Year | Property taxes | Tax assessment |
|---|---|---|
| 2025 | $3,655 +23.6% | $257,000 +45.4% |
| 2024 | $2,956 +9.1% | $176,800 |
| 2023 | $2,709 -0.1% | $176,800 +32.7% |
| 2022 | $2,712 +9.2% | $133,200 |
| 2021 | $2,484 -17.6% | $133,200 |
| 2020 | $3,014 -1.8% | $133,200 |
| 2019 | $3,069 +6.7% | $133,200 |
| 2018 | $2,875 +22.6% | $133,200 +6.7% |
| 2017 | $2,345 -0.9% | $124,800 |
| 2016 | $2,365 -9.2% | $124,800 |
| 2015 | $2,605 +5.3% | $124,800 |
| 2014 | $2,475 -22.2% | $124,800 |
| 2013 | $3,182 +0% | $124,800 |
| 2012 | $3,181 +0.1% | $124,800 |
| 2011 | $3,178 -3.2% | $124,800 -3.6% |
| 2010 | $3,284 +1% | $129,500 |
| 2009 | $3,251 +21.3% | $129,500 |
| 2008 | $2,680 -16.2% | $129,500 |
| 2007 | $3,199 +5.5% | $129,500 |
| 2006 | $3,031 +8.7% | $129,500 |
| 2005 | $2,788 +14.7% | $129,500 +12% |
| 2004 | $2,432 +9.2% | $115,600 |
| 2003 | $2,227 -1.2% | $115,600 +6.4% |
| 2002 | $2,255 +2.1% | $108,600 |
| 2001 | $2,209 | $108,600 |
Find assessor info on the county website
Monthly payment
Est. payment
Payment breakdown
Explore the cost of this home by adjusting the details. Changes won't be saved.Climate risks
Neighborhood: 53090
Nearby schools
Schools provided by the listing agent
- Middle: Badger
- High: East
- District: West Bend
Source: WIREX MLS. This data may not be complete. We recommend contacting the local school district to confirm school assignments for this home.
Similar homes
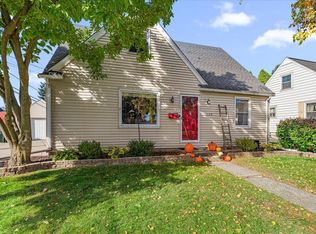
- $367,0005 bd3 ba2.1k sqft519 Scenic DRIVE E E, West Bend, WI 53090Active
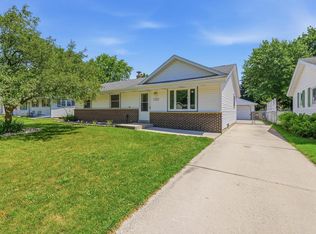 MLS ID #1970423, Rich Ryan. WIREX MLS
 - $350,0003 bd2 ba1.6k sqft684 S 6th AVENUE, West Bend, WI 53095Active
 MLS ID #1976436, Kassandra Reiman. WIREX MLS
 - $350,0003 bd2 ba1.3k sqft1904 Chestnut STREET, West Bend, WI 53095Active
 MLS ID #1983437, Glen Hupfer. WIREX MLS
 - $359,9003 bd2 ba1.2k sqft1017 E Kilbourn AVENUE, West Bend, WI 53095Active
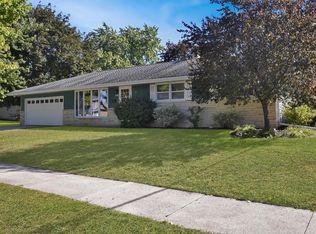 MLS ID #1983750, Steven Koepp. WIREX MLS
