NEW ROOF; Recent updates: water softener, wood stove, refrigerator (2025), RO water system (2024), outbuilding walls insulated, osb & shelving in workshop area (2026). Immediate occupancy possible. Tranquility is what this 1 acre parcel has to offer, landscaped w/ koi ponds, trails in woods & amazing views from the upper & lower decks. Outbuilding features concrete floor, electric & 2nd story storage, over head garage door. Attached 2.5 car garage is heated, insulated & epoxy floor. Paved driveway (sealed 2026) has extra parking area plus gravel area next to garage for additional parking. Inside, find Cozy mid-level Family Rm featuring bar area, built-in fish tank, wood stove & patio door to deck. Workshop in basement. Enjoy the hot tub & gazebo on the deck
Active
$510,000
6905 Colt CIRCLE, West Bend, WI 53090
3beds
1,816sqft
Single Family Residence
Built in 1986
1 Acres Lot
$504,700 Zestimate®
$281/sqft
$-- HOA
What's special
Built-in fish tankWorkshop in basementTrails in woodsWood stovePatio door to deck
- 17 days
- 426
- 12
Likely to sell faster than
Zillow last checked:
Listing updated:
Listed by:
Sharon Ellis 262-483-0890,
RE/MAX United - West Bend
Source: WIREX MLS,MLS#: 1981056 Originating MLS: Metro MLS
Originating MLS: Metro MLSFacts & features
Interior
Bedrooms & bathrooms
- Bedrooms: 3
- Bathrooms: 2
- Full bathrooms: 2
Primary bedroom
- Level: Upper
- Area: 144
- Dimensions: 12 x 12
Bedroom 2
- Level: Upper
- Area: 121
- Dimensions: 11 x 11
Bedroom 3
- Level: Upper
- Area: 121
- Dimensions: 11 x 11
Bathroom
- Features: Shower on Lower, Shower Over Tub, Shower Stall
Dining room
- Level: Main
- Area: 99
- Dimensions: 9 x 11
Family room
- Level: Lower
- Area: 276
- Dimensions: 12 x 23
Kitchen
- Level: Main
- Area: 99
- Dimensions: 9 x 11
Living room
- Level: Main
- Area: 182
- Dimensions: 13 x 14
Heating
- Natural Gas, Wood/Coal, Forced Air
Cooling
- Central Air
Appliances
- Included: Dishwasher, Dryer, Microwave, Other, Range, Refrigerator, Washer, Water Softener
Features
- Basement: Block,Full,Full Size Windows,Partially Finished,Sump Pump,Exposed
Interior area
- Total structure area: 1,816
- Total interior livable area: 1,816 sqft
Property
Parking
- Total spaces: 2.5
- Parking features: Garage Door Opener, Heated Garage, Attached, 2 Car
- Attached garage spaces: 2.5
Features
- Levels: Multi-Level,Tri-Level
- Patio & porch: Deck
Lot
- Size: 1 Acres
- Features: Wooded
Details
- Parcel number: T2 0135015
- Zoning: Residential
Construction
Type & style
- Home type: SingleFamily
- Architectural style: Contemporary,Other
- Property subtype: Single Family Residence
Materials
- Brick, Brick/Stone, Vinyl Siding
Condition
- 21+ Years
- New construction: No
- Year built: 1986
Utilities & green energy
- Sewer: Septic Tank
- Water: Shared Well
- Utilities for property: Cable Available
Community & HOA
Community
- Subdivision: Schuster Heights
Location
- Region: West Bend
- Municipality: Barton
Financial & listing details
- Price per square foot: $281/sqft
- Tax assessed value: $243,900
- Annual tax amount: $3,004
- Date on market: 9/17/2026
- Inclusions: Work Bench/Shelves In The Basement, Wood Pile By Garage, Refrigerator, Gas Stove, Dishwasher, Microwave, Water Softener, Ro Drinking Water System, Gazebo On Upper Deck, Bar Stools In Rec Area, Hot Tub Chemicals And Equipment, Koi Pond Equipment.
Estimated market value
$504,700
$479,000 - $530,000
$2,350/mo
Price history
| Date | Event | Price |
|---|---|---|
| 9/17/2026 | Listed for sale | $510,000+2.2%$281/sqft |
Source:  WIREX MLS #1981056 Report a problem WIREX MLS #1981056 Report a problem | ||
| 9/15/2026 | Listing removed | $498,900$275/sqft |
Source: WIREX MLS #1971546 Report a problem | ||
| 9/14/2026 | Listed for sale | $498,900$275/sqft |
Source: WIREX MLS #1971546 Report a problem | ||
| 9/7/2026 | Contingent | $498,900$275/sqft |
Source: WIREX MLS #1971546 Report a problem | ||
| 8/19/2026 | Price change | $498,900-0.2%$275/sqft |
Source: WIREX MLS #1971546 Report a problem | ||
| 8/2/2026 | Price change | $499,900-2%$275/sqft |
Source: WIREX MLS #1971546 Report a problem | ||
| 7/24/2026 | Price change | $509,900-1%$281/sqft |
Source: WIREX MLS #1971546 Report a problem | ||
| 7/14/2026 | Listed for sale | $515,000+3%$284/sqft |
Source: WIREX MLS #1971546 Report a problem | ||
| 10/18/2024 | Sold | $500,000+0%$275/sqft |
Source: WIREX MLS #1889160 Report a problem | ||
| 8/30/2024 | Contingent | $499,900$275/sqft |
Source: WIREX MLS #1889160 Report a problem | ||
| 8/24/2024 | Listed for sale | $499,900+110.9%$275/sqft |
Source: WIREX MLS #1889160 Report a problem | ||
| 6/2/2005 | Sold | $237,000$131/sqft |
Source: Public Record Report a problem | ||
Public tax history
| Year | Property taxes | Tax assessment |
|---|---|---|
| 2025 | $3,004 +6.5% | $243,900 |
| 2024 | $2,820 +11.3% | $243,900 |
| 2023 | $2,534 -5.1% | $243,900 |
| 2022 | $2,669 -6.1% | $243,900 |
| 2021 | $2,843 -2.1% | $243,900 |
| 2020 | $2,904 +4.9% | $243,900 |
| 2019 | $2,769 +0.2% | $243,900 |
| 2018 | $2,763 +1.8% | $243,900 |
| 2017 | $2,713 -3.8% | $243,900 |
| 2016 | $2,821 +2.7% | $243,900 |
| 2015 | $2,746 +6% | $243,900 +6.5% |
| 2014 | $2,590 -11.9% | $229,100 |
| 2013 | $2,941 -4.1% | $229,100 |
| 2012 | $3,068 +0.8% | $229,100 |
| 2011 | $3,044 +1.1% | $229,100 |
| 2010 | $3,011 +5% | $229,100 |
| 2009 | $2,868 +1.8% | $229,100 |
| 2008 | $2,816 +0.7% | $229,100 |
| 2007 | $2,797 +2% | $229,100 |
| 2006 | $2,742 +1.1% | $229,100 |
| 2005 | $2,713 -8.4% | $229,100 +37.1% |
| 2004 | $2,963 +9.1% | $167,100 |
| 2003 | $2,715 +0.4% | $167,100 |
| 2002 | $2,704 +3.9% | $167,100 |
| 2001 | $2,603 +7.1% | $167,100 +4.2% |
| 2000 | $2,432 +3.5% | $160,300 |
| 1999 | $2,349 | $160,300 |
Find assessor info on the county website
Monthly payment
Est. payment
Payment breakdown
Explore the cost of this home by adjusting the details. Changes won't be saved.Climate risks
Neighborhood: 53090
Nearby schools
Schools provided by the listing agent
- Elementary: Green Tree
- Middle: Badger
- High: West
- District: West Bend
Source: WIREX MLS. This data may not be complete. We recommend contacting the local school district to confirm school assignments for this home.
Similar homes
- $530,0003 bd3 ba2k sqft7475 Brookhaven DRIVE, West Bend, WI 53090Active
 MLS ID #1979095, Tom Didier Team*. WIREX MLS
 - $729,0004 bd2 ba2k sqft4827 Beaver Dam ROAD, West Bend, WI 53090Active
 MLS ID #1982990, Wendy Wendorf. WIREX MLS
 - $484,9003 bd3 ba2.2k sqft215 Quail CIRCLE, West Bend, WI 53090Active
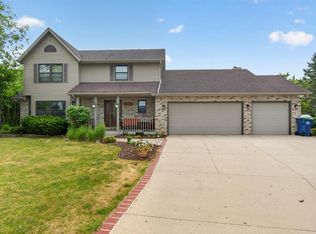 MLS ID #1983048, Jim Emmer. WIREX MLS
 - $499,9003 bd3 ba2.4k sqft2421 Skyline DRIVE, West Bend, WI 53090Active
 MLS ID #1977896, Joseph Toth. WIREX MLS
