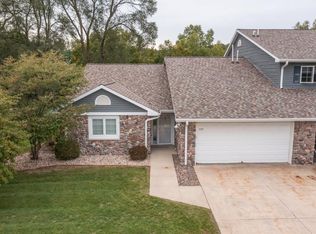
WELCOME HOME to this 2 bedroom, 2.5 bathroom, townhouse style condo with 2 car attached garage. Wonderful views of the approximately 3 acre, spring fed lake. Main level features a wonderful kitchen with tons of cabinet space and center island, spacious living room with vaulted ceiling and corner gas fireplace, half bathroom and mechanicals/storage room. Upstairs you will find the bedrooms including the master bedroom with 2 walk-in closets and private master bathroom featuring a jetted tub, shower stall and double vanity. Upstairs there is another full bathroom and large, incredibly convenient, laundry closet. Appliances are included. Sewer & Water included in the monthly fees and low Barton taxes. Seller is a Trustee and is selling the property ''as-is''. You'll be impressed!
Closed
Est. $360,200
3404 Caleb COURT, West Bend, WI 53090
2beds
1,998sqft
Condominium
Built in 2001
-- sqft lot
$360,200 Zestimate®
$180/sqft
$395/mo HOA
Overview
- 76 days
- 19
- 0
Zillow last checked:
Listing updated:
Listed by:
Jonathan Corbett 262-483-0403,
Coldwell Banker Realty
Source: WIREX MLS,MLS#: 1862278 Originating MLS: Metro MLS
Originating MLS: Metro MLSFacts & features
Interior
Bedrooms & bathrooms
- Bedrooms: 2
- Bathrooms: 3
- Full bathrooms: 2
- 1/2 bathrooms: 1
Rooms
- Room types: Loft
Primary bedroom
- Level: Upper
- Area: 224
- Dimensions: 16 x 14
Bedroom 2
- Level: Upper
- Area: 120
- Dimensions: 12 x 10
Bathroom
- Features: Tub Only, Whirlpool, Master Bedroom Bath: Tub/No Shower, Master Bedroom Bath, Shower Over Tub, Shower Stall
Dining room
- Level: Main
- Area: 130
- Dimensions: 13 x 10
Kitchen
- Level: Main
- Area: 182
- Dimensions: 14 x 13
Living room
- Level: Main
- Area: 378
- Dimensions: 21 x 18
Heating
- Natural Gas, Forced Air
Cooling
- Central Air
Appliances
- Included: Cooktop, Dishwasher, Disposal, Dryer, Microwave, Oven, Refrigerator, Washer, Water Filtration Own, Water Softener
- Laundry: In Unit
Features
- Cathedral/vaulted ceiling, Walk-In Closet(s), Kitchen Island
- Basement: None / Slab
Interior area
- Total structure area: 1,998
- Total interior livable area: 1,998 sqft
Property
Parking
- Total spaces: 2
- Parking features: Attached, 2 Car
- Attached garage spaces: 2
Features
- Levels: Two,2 Story
- Stories: 2
- Patio & porch: Patio/Porch
- Spa features: Bath
- Has view: Yes
- View description: Water
- Has water view: Yes
- Water view: Water
- Waterfront features: Lake, Pond
Details
- Parcel number: T20093404
- Zoning: Residential
- Special conditions: Arms Length
Construction
Type & style
- Home type: Condo
- Property subtype: Condominium
Materials
- Brick/Stone, Stone, Vinyl Siding
Condition
- 21+ Years
- New construction: No
- Year built: 2001
Utilities & green energy
- Sewer: Septic Tank
- Water: Shared Well, Municipal Shared Well
- Utilities for property: Cable Available
Community & HOA
HOA
- Has HOA: Yes
- Amenities included: Common Green Space
- HOA fee: $395 monthly
Location
- Region: West Bend
- Municipality: Barton
Financial & listing details
- Price per square foot: $180/sqft
- Tax assessed value: $207,100
- Annual tax amount: $2,174
- Date on market: 1/18/2024
- Inclusions: Refrigerator, Dishwasher, Built In Microwave And Oven, Cooktop, Washer, Dryer, Water Softener, Stair Chair Lift
- Exclusions: Seller's Personal Property
Foreclosure details
Estimated market value
$360,200
$342,000 - $382,000
$2,615/mo
Price history
| Date | Event | Price |
|---|---|---|
| 12/1/2025 | Listing removed | $282,500$141/sqft |
Source:  WIREX MLS #1926172 Report a problem WIREX MLS #1926172 Report a problem | ||
| 10/11/2025 | Price change | $282,500-0.9%$141/sqft |
Source: WIREX MLS #1926172 Report a problem | ||
| 9/26/2025 | Price change | $285,000-0.9%$143/sqft |
Source: WIREX MLS #1926172 Report a problem | ||
| 9/3/2025 | Price change | $287,500-0.8%$144/sqft |
Source: WIREX MLS #1926172 Report a problem | ||
| 7/31/2025 | Price change | $289,900-3.3%$145/sqft |
Source: WIREX MLS #1926172 Report a problem | ||
| 7/11/2025 | Listed for sale | $299,900-10.2%$150/sqft |
Source: WIREX MLS #1926172 Report a problem | ||
| 5/13/2025 | Sold | $334,000+18.4%$167/sqft |
Source: Public Record Report a problem | ||
| 3/29/2024 | Sold | $282,000+0.8%$141/sqft |
Source: WIREX MLS #1862278 Report a problem | ||
| 3/28/2024 | Pending sale | $279,900$140/sqft |
Source: WIREX MLS #1862278 Report a problem | ||
| 2/21/2024 | Contingent | $279,900$140/sqft |
Source: WIREX MLS #1862278 Report a problem | ||
| 1/18/2024 | Listed for sale | $279,900$140/sqft |
Source: WIREX MLS #1862278 Report a problem | ||
Public tax history
| Year | Property taxes | Tax assessment |
|---|---|---|
| 2025 | $2,571 +6.4% | $207,100 |
| 2024 | $2,416 +11.1% | $207,100 |
| 2023 | $2,175 -4.8% | $207,100 |
| 2022 | $2,285 -5.7% | $207,100 |
| 2021 | $2,424 -2.4% | $207,100 |
| 2020 | $2,483 +5% | $207,100 |
| 2019 | $2,364 +0.2% | $207,100 |
| 2018 | $2,360 +1.7% | $207,100 |
| 2017 | $2,321 -3.7% | $207,100 |
| 2016 | $2,410 +2.6% | $207,100 |
| 2015 | $2,349 -1.2% | $207,100 |
| 2014 | $2,378 -11.8% | $207,100 |
| 2013 | $2,696 -4.4% | $207,100 |
| 2012 | $2,820 +0.7% | $207,100 |
| 2011 | $2,800 +1.3% | $207,100 |
| 2010 | $2,765 +4.7% | $207,100 |
| 2009 | $2,640 +1.2% | $207,100 |
| 2008 | $2,608 +1.1% | $207,100 |
| 2007 | $2,580 +1.7% | $207,100 |
| 2006 | $2,536 +1.2% | $207,100 |
| 2005 | $2,506 -19.8% | $207,100 +21.6% |
| 2004 | $3,123 +9% | $170,300 |
| 2003 | $2,866 +0.4% | $170,300 |
| 2002 | $2,854 +49.9% | $170,300 +44.4% |
| 2001 | $1,903 +332.1% | $117,900 +321.1% |
| 2000 | $440 +144.6% | $28,000 +135.3% |
| 1999 | $180 | $11,900 |
Find assessor info on the county website
Monthly payment
Climate risks
Neighborhood: 53090
Nearby schools
Schools provided by the listing agent
- Middle: Badger
- District: West Bend
Source: WIREX MLS. This data may not be complete. We recommend contacting the local school district to confirm school assignments for this home.

Similar homes
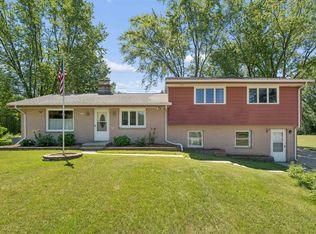
- $369,9003 bd3 ba1.5k sqft2241 Wallace Lake Rd, West Bend, WI 53090For Sale
 MLS ID #50329167, Dennis J Bates. RANW as distributed by MLS GRID
 - $400,0002 bd2 ba1.5k sqftThe Lofts At River Shores, West Bend, WI 53090Active
 MLS ID #1979924, Jana Harberg. WIREX MLS
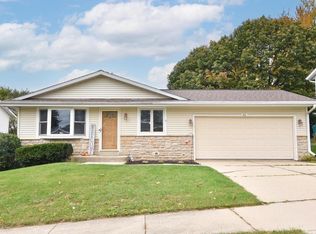
 - $359,9004 bd2 ba1.4k sqft822 Kings Ridge COURT W W, West Bend, WI 53090Active
 MLS ID #1984615, Chezney Parker. WIREX MLS
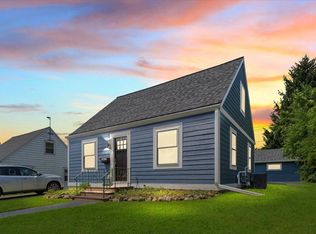
 - $359,9004 bd2 ba2k sqft1136 N 8th AVENUE, West Bend, WI 53090Active
 MLS ID #1974326, Tonia Ulick. WIREX MLS
