Looking for a home with room to live, relax, and entertain? This 4-bedroom, 2-bath ranch in West Bend offers a versatile layout with living space on both levels. Three bedrooms and a full bath are located on the main floor, while the lower level provides a fourth bedroom, full bath, spacious rec room with egress window, and custom bar--perfect for game days or hosting friends. Step outside to enjoy the fenced backyard, concrete patio, storage shed and raspberry bushes. Recent improvements include a new roof (2024), heat pump (2024), water heater (2025), refrigerator (2024), dryer (2026), and fence (2024). Come discover the possibilities!
Active
Price cut: $10K (11/12)
$349,900
822 Kings Ridge COURT W W, West Bend, WI 53090
4beds
1,492sqft
Single Family Residence
Built in 1984
7,405 Square Feet Lot
$350,800 Zestimate®
$235/sqft
$-- HOA
What's special
Storage shedRaspberry bushesFenced backyard
- 33 days
- 899
- 74
Likely to sell faster than
Zillow last checked:
Listing updated:
Listed by:
Chezney Parker PropertyInfo@shorewest.com,
Shorewest Realtors, Inc.
Source: WIREX MLS,MLS#: 1984615 Originating MLS: Metro MLS
Facts & features
Interior
Bedrooms & bathrooms
- Bedrooms: 4
- Bathrooms: 2
- Full bathrooms: 2
- Main level bedrooms: 3
Primary bedroom
- Level: Main
- Area: 156
- Dimensions: 13 x 12
Bedroom 2
- Level: Main
- Area: 100
- Dimensions: 10 x 10
Bedroom 3
- Level: Main
- Area: 100
- Dimensions: 10 x 10
Bedroom 4
- Level: Lower
- Area: 100
- Dimensions: 10 x 10
Bathroom
- Features: Shower on Lower, Tub Only, Shower Over Tub
Kitchen
- Level: Main
- Area: 154
- Dimensions: 11 x 14
Living room
- Level: Main
- Area: 208
- Dimensions: 13 x 16
Heating
- Electric, Forced Air, Heat Pump
Cooling
- Central Air
Appliances
- Included: Dishwasher, Dryer, Microwave, Oven, Range, Refrigerator, Washer
Features
- High Speed Internet
- Basement: Full,Partially Finished,Sump Pump
Interior area
- Total structure area: 1,492
- Total interior livable area: 1,492 sqft
Video & virtual tour
Property
Parking
- Total spaces: 2
- Parking features: Garage Door Opener, Attached, 2 Car
- Attached garage spaces: 2
Features
- Levels: One
- Stories: 1
- Patio & porch: Patio
Lot
- Size: 7,405 Square Feet
- Features: Sidewalks
Details
- Additional structures: Garden Shed
- Parcel number: 291 11190940126
- Zoning: Res
Construction
Type & style
- Home type: SingleFamily
- Architectural style: Ranch
- Property subtype: Single Family Residence
Materials
- Stone, Brick/Stone, Vinyl Siding
Condition
- 21+ Years
- New construction: No
- Year built: 1984
Utilities & green energy
- Sewer: Public Sewer
- Water: Public
- Utilities for property: Cable Available
Community & HOA
Location
- Region: West Bend
- Municipality: West Bend
Financial & listing details
- Price per square foot: $235/sqft
- Tax assessed value: $286,600
- Annual tax amount: $3,916
- Date on market: 10/15/2026
- Inclusions: Oven/Range, Refrigerator, Dishwasher, Microwave, Washer, Dryer, Playset
- Exclusions: Deep Freezer In Garage And Mini Fridge Behind Basement Bar
Estimated market value
$350,800
$333,000 - $368,000
$2,315/mo
Price history
| Date | Event | Price |
|---|---|---|
| 11/12/2026 | Price change | $349,900-2.8%$235/sqft |
Source:  WIREX MLS #1984615 Report a problem | ||
| 10/15/2026 | Listed for sale | $359,900+10.6%$241/sqft |
Source: WIREX MLS #1984615 Report a problem | ||
| 4/12/2024 | Sold | $325,300+0.1%$218/sqft |
Source: WIREX MLS #1865208 Report a problem | ||
| 2/28/2024 | Pending sale | $325,000$218/sqft |
Source: WIREX MLS #1865208 Report a problem | ||
| 2/28/2024 | Contingent | $325,000$218/sqft |
Source: WIREX MLS #1865208 Report a problem | ||
| 2/26/2024 | Listed for sale | $325,000+101.2%$218/sqft |
Source: WIREX MLS #1865208 Report a problem | ||
| 4/15/2016 | Sold | $161,500-1.5%$108/sqft |
Source: Public Record Report a problem | ||
| 2/26/2016 | Listed for sale | $164,000$110/sqft |
Source: Leitner Properties #1461885 Report a problem | ||
Public tax history
| Year | Property taxes | Tax assessment |
|---|---|---|
| 2025 | $3,916 +6.7% | $286,600 |
| 2024 | $3,671 +24.8% | $286,600 +10.2% |
| 2023 | $2,943 +1.9% | $260,000 +53.9% |
| 2022 | $2,888 -2.2% | $168,900 |
| 2021 | $2,954 +0.9% | $168,900 |
| 2020 | $2,926 +3.6% | $168,900 |
| 2019 | $2,824 +2.8% | $168,900 |
| 2018 | $2,746 -5.2% | $168,900 +6.6% |
| 2017 | $2,896 +0.4% | $158,500 +0.9% |
| 2016 | $2,883 +0.2% | $157,100 |
| 2015 | $2,879 -3.1% | $157,100 |
| 2014 | $2,971 -7.5% | $157,100 |
| 2013 | $3,212 +2.2% | $157,100 |
| 2012 | $3,143 -0.7% | $157,100 |
| 2011 | $3,167 -6.5% | $157,100 -7.3% |
| 2010 | $3,386 +1.1% | $169,500 |
| 2009 | $3,349 +5.9% | $169,500 |
| 2008 | $3,162 +6.8% | $169,500 +7.3% |
| 2007 | $2,962 +2.6% | $158,000 |
| 2006 | $2,887 +2% | $158,000 |
| 2005 | $2,830 +0% | $158,000 +11.3% |
| 2004 | $2,830 | $141,900 |
Find assessor info on the county website
Monthly payment
Est. payment
Payment breakdown
Explore the cost of this home by adjusting the details. Changes won't be saved.Climate risks
Neighborhood: 53090
Nearby schools
Schools provided by the listing agent
- Middle: Badger
- District: West Bend
Source: WIREX MLS. This data may not be complete. We recommend contacting the local school district to confirm school assignments for this home.


Similar homes
- $354,9004 bd2 ba1.6k sqft622 Clear View DRIVE, West Bend, WI 53090Active
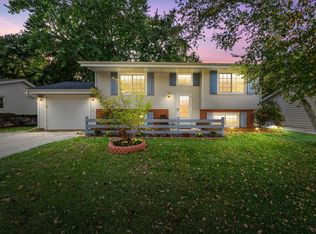 MLS ID #1988616, Brianna Crenshaw. WIREX MLS
- $362,9004 bd2 ba1.4k sqft1918 Canary STREET, West Bend, WI 53090Active
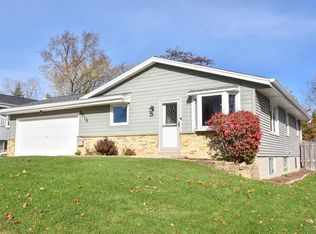 MLS ID #1986995, Paula Becker. WIREX MLS
- $387,9003 bd2 ba1.3k sqft1720 Larkspur LANE, West Bend, WI 53090Active
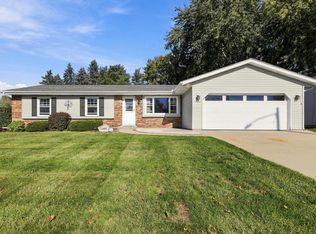 MLS ID #1987774, Lynelle Eldredge. WIREX MLS
- $315,0003 bd1 ba1.5k sqft2185 Creek ROAD, West Bend, WI 53090Active
 MLS ID #1987712, Wendy Wendorf. WIREX MLS
