Enjoy the best of country-style living with deeded access to Big Cedar Lake! This beautifully updated 3 bedroom, 1.5 bath brick ranch sits on a spacious .6-acre cul-de-sac lot, offering privacy, peaceful surroundings, and regular visits from local wildlife. Inside, you'll find new carpet and flooring throughout, an updated kitchen, newer windows, furnace/central air, patio door, gutters with guards, and a newer septic system. Step outside to enjoy a cozy fire overlooking the partially wooded backyard, or open the garage door and take advantage of the custom screened openings to create even more entertaining space. Move-in ready with lake access and room to enjoy the outdoors!
Active
$519,000
5800 Schneider COURT, West Bend, WI 53095
3beds
1,428sqft
Single Family Residence
Built in 1967
0.61 Acres Lot
$515,600 Zestimate®
$363/sqft
$-- HOA
What's special
- 2 days
- 235
- 7
Likely to sell faster than
Zillow last checked:
Listing updated:
Listed by:
Jim Emmer frontdesk@emmerrealestate.com,
Emmer Real Estate Group
Source: WIREX MLS,MLS#: 1988312 Originating MLS: Metro MLS
Facts & features
Interior
Bedrooms & bathrooms
- Bedrooms: 3
- Bathrooms: 2
- Full bathrooms: 1
- 1/2 bathrooms: 1
- Main level bedrooms: 3
Primary bedroom
- Level: Main
- Area: 154
- Dimensions: 14 x 11
Bedroom 2
- Level: Main
- Area: 110
- Dimensions: 11 x 10
Bedroom 3
- Level: Main
- Area: 100
- Dimensions: 10 x 10
Bathroom
- Features: Shower Over Tub
Family room
- Level: Main
- Area: 154
- Dimensions: 14 x 11
Kitchen
- Level: Main
- Area: 99
- Dimensions: 11 x 9
Living room
- Level: Main
- Area: 204
- Dimensions: 17 x 12
Heating
- Natural Gas, Forced Air
Cooling
- Central Air
Appliances
- Included: Dryer, Microwave, Oven, Range, Refrigerator, Washer
Features
- High Speed Internet, Pantry
- Basement: Block,Full
Interior area
- Total structure area: 1,428
- Total interior livable area: 1,428 sqft
Property
Parking
- Total spaces: 2
- Parking features: Garage Door Opener, Attached, 2 Car
- Attached garage spaces: 2
Features
- Levels: One
- Stories: 1
- Waterfront features: Deeded Water Access, Water Access/Rights, Lake
- Body of water: Big Cedar Lake
Lot
- Size: 0.61 Acres
Details
- Additional structures: Garden Shed
- Parcel number: T13 0280500
- Zoning: Residential
Construction
Type & style
- Home type: SingleFamily
- Architectural style: Ranch
- Property subtype: Single Family Residence
Materials
- Brick, Brick/Stone
Condition
- 21+ Years
- New construction: No
- Year built: 1967
Utilities & green energy
- Sewer: Septic Tank
- Water: Well
- Utilities for property: Cable Available
Community & HOA
Location
- Region: West Bend
- Municipality: West Bend
Financial & listing details
- Price per square foot: $363/sqft
- Tax assessed value: $364,900
- Annual tax amount: $3,013
- Date on market: 11/13/2026
- Inclusions: Refrigerator, Oven/Stove, Microwave, Washer, Dryer, Water Softener, Window Treatments
Estimated market value
$515,600
$490,000 - $541,000
$2,330/mo
Price history
| Date | Event | Price |
|---|---|---|
| 11/13/2026 | Listed for sale | $519,000+44.2%$363/sqft |
Source:  WIREX MLS #1988312 Report a problem | ||
| 7/24/2025 | Sold | $360,000-20%$252/sqft |
Source: WIREX MLS #1920376 Report a problem | ||
| 6/24/2025 | Contingent | $449,900$315/sqft |
Source: WIREX MLS #1920376 Report a problem | ||
| 6/2/2025 | Listed for sale | $449,900$315/sqft |
Source: WIREX MLS #1920376 Report a problem | ||
Public tax history
| Year | Property taxes | Tax assessment |
|---|---|---|
| 2025 | $3,014 +15.3% | $364,900 |
| 2024 | $2,614 -7.2% | $364,900 +70.8% |
| 2023 | $2,815 +11.4% | $213,700 |
| 2022 | $2,528 -0.1% | $213,700 |
| 2021 | $2,531 -1.5% | $213,700 |
| 2020 | $2,570 +3.6% | $213,700 |
| 2019 | $2,481 -0.2% | $213,700 |
| 2018 | $2,487 -3.1% | $213,700 |
| 2017 | $2,567 -0.2% | $213,700 |
| 2016 | $2,572 -1.8% | $213,700 |
| 2015 | $2,619 -4.7% | $213,700 |
| 2014 | $2,749 -7% | $213,700 |
| 2013 | $2,957 -9% | $213,700 |
| 2012 | $3,248 +6.1% | $213,700 -7.9% |
| 2011 | $3,062 -2.2% | $232,000 |
| 2010 | $3,132 +5.3% | $232,000 |
| 2009 | $2,974 -7.2% | $232,000 +14.5% |
| 2008 | $3,204 +0.2% | $202,700 |
| 2007 | $3,198 +3.6% | $202,700 |
| 2006 | $3,088 -2.3% | $202,700 |
| 2005 | $3,159 -3.1% | $202,700 |
| 2004 | $3,260 +3.7% | $202,700 +28.5% |
| 2003 | $3,143 +3.9% | $157,700 |
| 2002 | $3,025 +3.7% | $157,700 |
| 2001 | $2,917 +16.4% | $157,700 |
| 2000 | $2,507 -10.3% | $157,700 +13.5% |
| 1999 | $2,796 | $138,900 |
Find assessor info on the county website
Monthly payment
Est. payment
Payment breakdown
Explore the cost of this home by adjusting the details. Changes won't be saved.Climate risks
Neighborhood: 53095
Nearby schools
Schools provided by the listing agent
- Middle: Slinger
- High: Slinger
- District: Slinger
Source: WIREX MLS. This data may not be complete. We recommend contacting the local school district to confirm school assignments for this home.
Similar homes
- $470,0004 bd2 ba1.5k sqft4180 Lily ROAD, West Bend, WI 53095Active
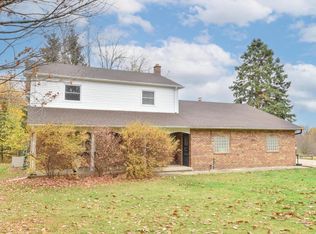 MLS ID #1987168, Perry Malila. WIREX MLS
- $380,0003 bd3 ba1.9k sqft1506 Princeton PLACE, West Bend, WI 53095Active
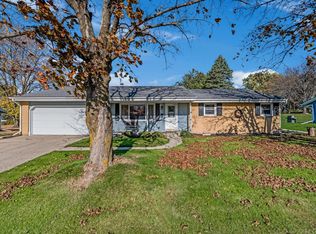 MLS ID #1987804, Samson Her. WIREX MLS
- $599,0003 bd2 ba1.3k sqft5011 River ROAD, West Bend, WI 53095Active
 MLS ID #1985674, Julie Bushman. WIREX MLS
- $465,0003 bd1 ba1.5k sqft2357 State Highway 33, West Bend, WI 53095Active
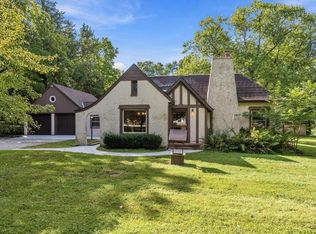 MLS ID #1981355, Dawn Wabiszewski. WIREX MLS
