Rare 14+ acre opportunity w/unlimited potential! Situated in a commercial & industrial corridor, this unique property offers exceptional flexibility of use. The existing home is in need of repair, renovate & make it your own, repurpose the site for business use, or start fresh w/new construction. The possibilities are endless. Existing improvements include a private well, mound system, natural gas, & electric services. The well & mound system may provide significant value for a future residential build. For business development, the property offers annexation into the City of West Bend, allowing connection to municipal water & sewer. Over 14 acres of land, existing utility infrastructure, & a location suited to multiple uses, bring your vision & create exactly what you need.
Active
$599,000
5011 River ROAD, West Bend, WI 53095
3beds
1,372sqft
Single Family Residence
Built in 1967
12.77 Acres Lot
$587,300 Zestimate®
$437/sqft
$-- HOA
What's special
- 7 days
- 429
- 22
Zillow last checked:
Listing updated:
Listed by:
Julie Bushman 262-366-1550,
List2Sell, LLC
Source: WIREX MLS,MLS#: 1985674 Originating MLS: Metro MLS
Facts & features
Interior
Bedrooms & bathrooms
- Bedrooms: 3
- Bathrooms: 2
- Full bathrooms: 1
- 1/2 bathrooms: 1
- Main level bedrooms: 3
Primary bedroom
- Level: Main
- Area: 143
- Dimensions: 13 x 11
Bedroom 2
- Level: Main
- Area: 110
- Dimensions: 11 x 10
Bedroom 3
- Level: Main
- Area: 110
- Dimensions: 11 x 10
Bathroom
- Features: Tub Only, Shower Over Tub
Dining room
- Level: Main
- Area: 140
- Dimensions: 14 x 10
Kitchen
- Level: Main
- Area: 187
- Dimensions: 17 x 11
Living room
- Level: Main
- Area: 228
- Dimensions: 19 x 12
Heating
- Natural Gas, Forced Air
Cooling
- Central Air
Appliances
- Included: Other
Features
- Flooring: Wood
- Basement: Block,Full
Interior area
- Total structure area: 1,372
- Total interior livable area: 1,372 sqft
- Finished area above ground: 1,372
Property
Parking
- Total spaces: 2
- Parking features: Basement Access, Built-in under Home, Garage Door Opener, Attached, 2 Car, 1 Space
- Attached garage spaces: 2
Features
- Levels: One
- Stories: 1
- Patio & porch: Deck
Lot
- Size: 12.77 Acres
Details
- Additional structures: Garden Shed
- Parcel number: T13 0930910
- Zoning: Res
Construction
Type & style
- Home type: SingleFamily
- Architectural style: Raised Ranch,Ranch,Other
- Property subtype: Single Family Residence
Materials
- Aluminum Siding, Aluminum/Steel, Brick, Brick/Stone
Condition
- 21+ Years
- New construction: No
- Year built: 1967
Utilities & green energy
- Sewer: Septic Tank, Mound Septic
- Water: Well
- Utilities for property: Cable Available
Community & HOA
Location
- Region: West Bend
- Municipality: West Bend
Financial & listing details
- Price per square foot: $437/sqft
- Tax assessed value: $314,300
- Annual tax amount: $2,786
- Date on market: 10/22/2026
- Inclusions: All Personal Property Remaining At Closing.
- Exclusions: None
Estimated market value
$587,300
$558,000 - $617,000
$2,267/mo
Price history
| Date | Event | Price |
|---|---|---|
| 10/22/2026 | Listed for sale | $599,000$437/sqft |
Source:  WIREX MLS #1985673 Report a problem | ||
Public tax history
| Year | Property taxes | Tax assessment |
|---|---|---|
| 2025 | $2,786 +10.7% | $314,300 +0% |
| 2024 | $2,517 +9% | $314,200 +69.5% |
| 2023 | $2,308 +4.4% | $185,400 |
| 2022 | $2,211 -7% | $185,400 |
| 2021 | $2,378 +4.4% | $185,400 -0.2% |
| 2020 | $2,277 +12.1% | $185,700 |
| 2019 | $2,032 +1.2% | $185,700 |
| 2018 | $2,007 -1.6% | $185,700 |
| 2017 | $2,040 -1.5% | $185,700 |
| 2016 | $2,070 | $185,700 |
Find assessor info on the county website
Monthly payment
Est. payment
Payment breakdown
Explore the cost of this home by adjusting the details. Changes won't be saved.Climate risks
Neighborhood: 53095
Nearby schools
Schools provided by the listing agent
- Middle: Badger
- District: West Bend
Source: WIREX MLS. This data may not be complete. We recommend contacting the local school district to confirm school assignments for this home.
Similar homes
- $569,7004 bd3 ba1.8k sqft990 Wallace Lake ROAD, West Bend, WI 53090Active
 MLS ID #1983775, Patricia Weske. WIREX MLS
- $465,0003 bd1 ba1.5k sqft2357 State Highway 33, West Bend, WI 53095Active
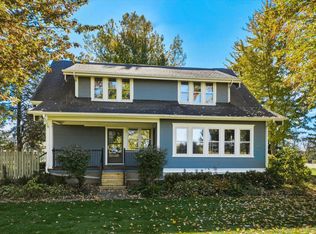
 MLS ID #1981355, Dawn Wabiszewski. WIREX MLS
- $619,9004 bd2 ba1.7k sqft9731 W Highland ROAD, Mequon, WI 53097Active
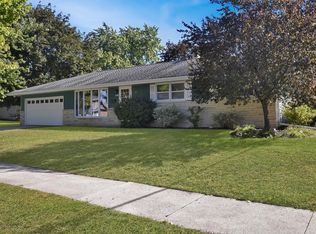
 MLS ID #1985796, Will Hollrith. WIREX MLS
- $359,9003 bd2 ba1.2k sqft1017 E Kilbourn AVENUE, West Bend, WI 53095Active
 MLS ID #1983750, Steven Koepp. WIREX MLS
